Email Us
No email app? Send from

Imagine 5007 2 bedroom 2 bathroom, 56 feet long manufactured home by Marlette Clayton Homes
Wide 56' singlewide, 2 bed + 2 bath with large master bed and bath separate from other bedroom. Front end Living Room
Bedrooms
Bathrooms
Square Ft.
Footprint
2
2
840sf
15'x56'
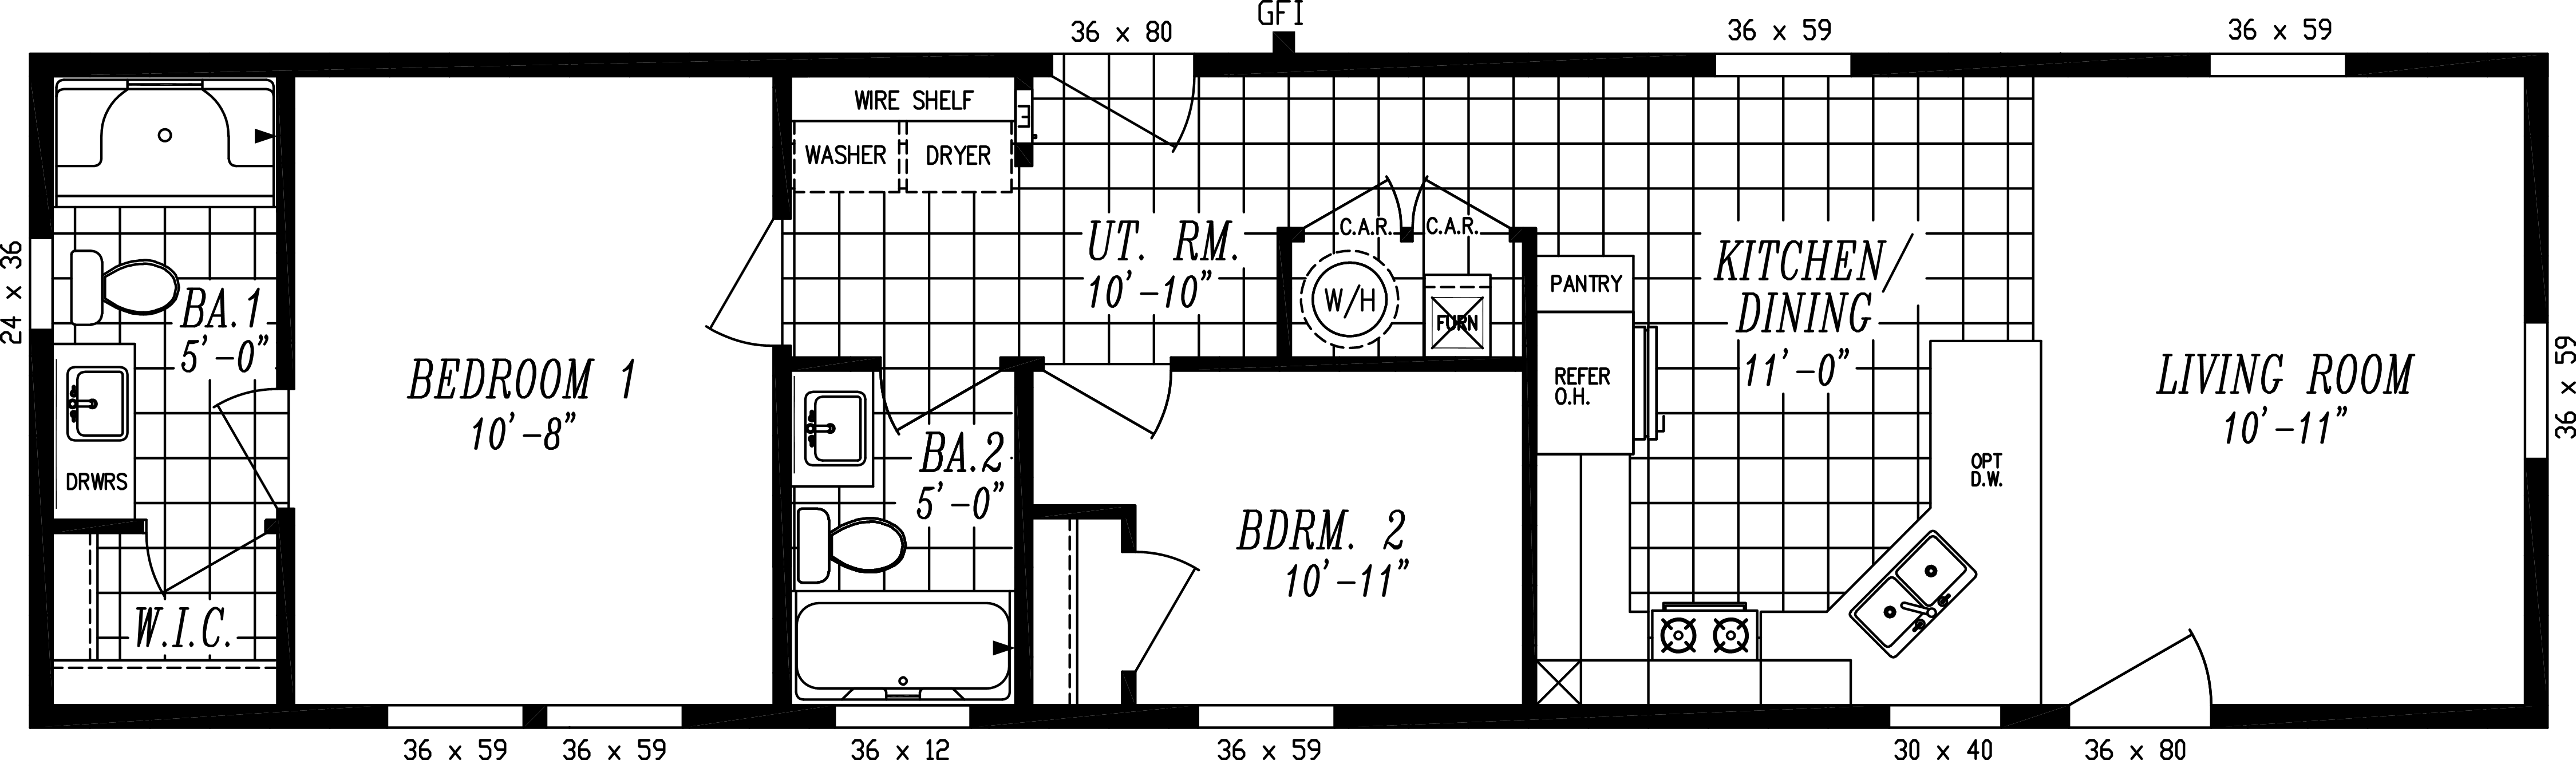
- Why flip a home floorplan?
- See the same home as a mirror image. It helps you picture how the home fits your lot — front door, windows, and views all where you want them.
Similar Layouts to the Imagine 5007
3 homes with a similar room arrangement
Columbia River 1007
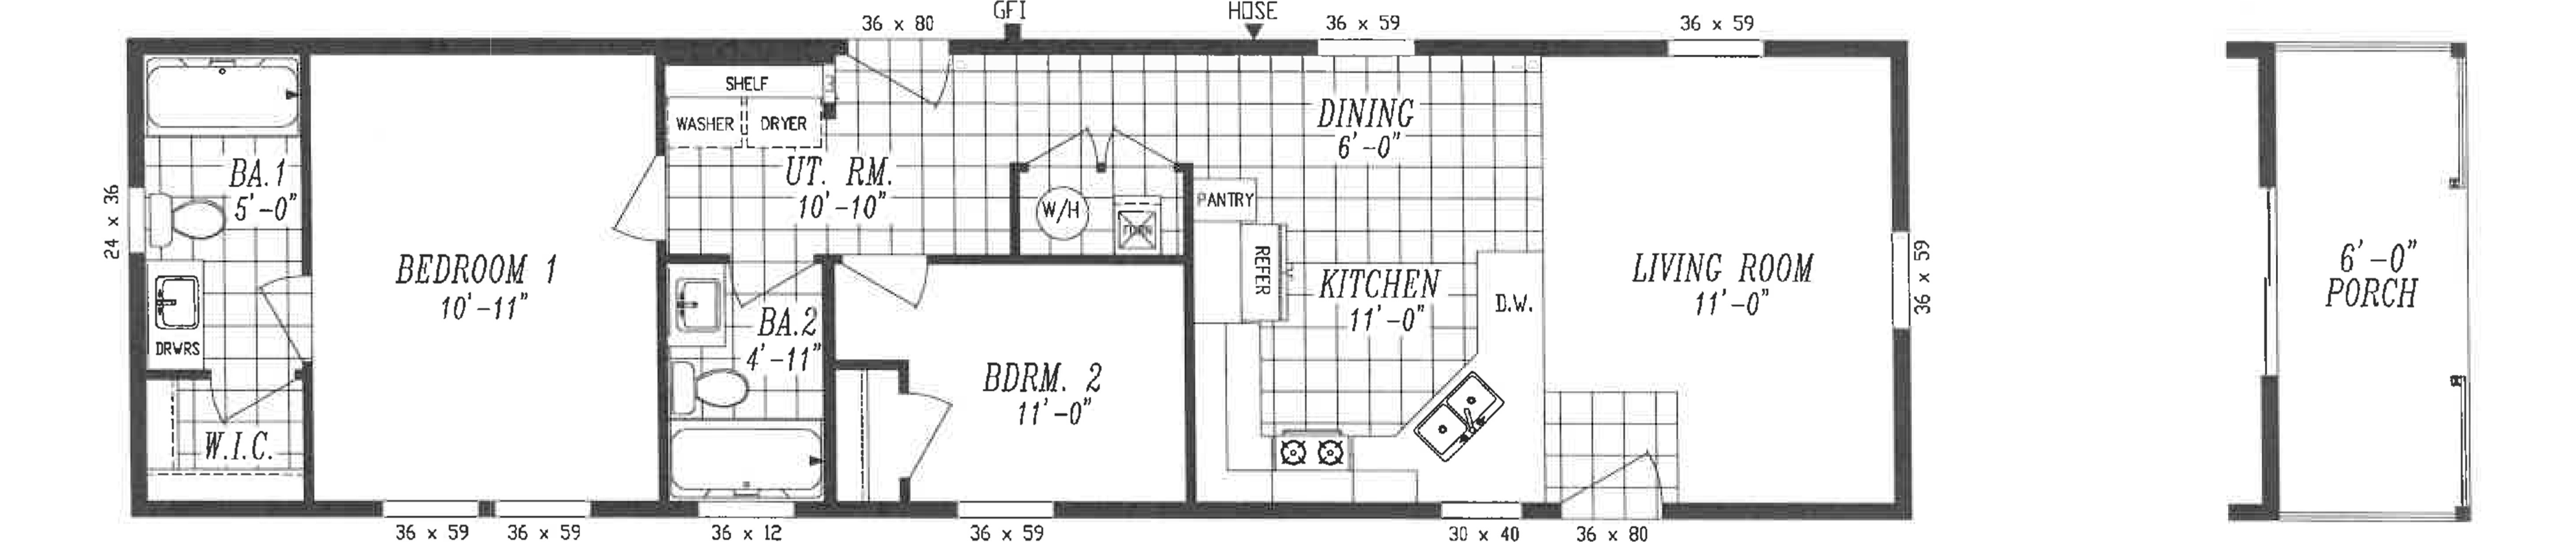
98% match
1007 is the same layout offered in the Columbia River series
Bedrooms
Bathrooms
Square Ft.
Footprint
2
2
840sf
15'x56'
Tempo Respect
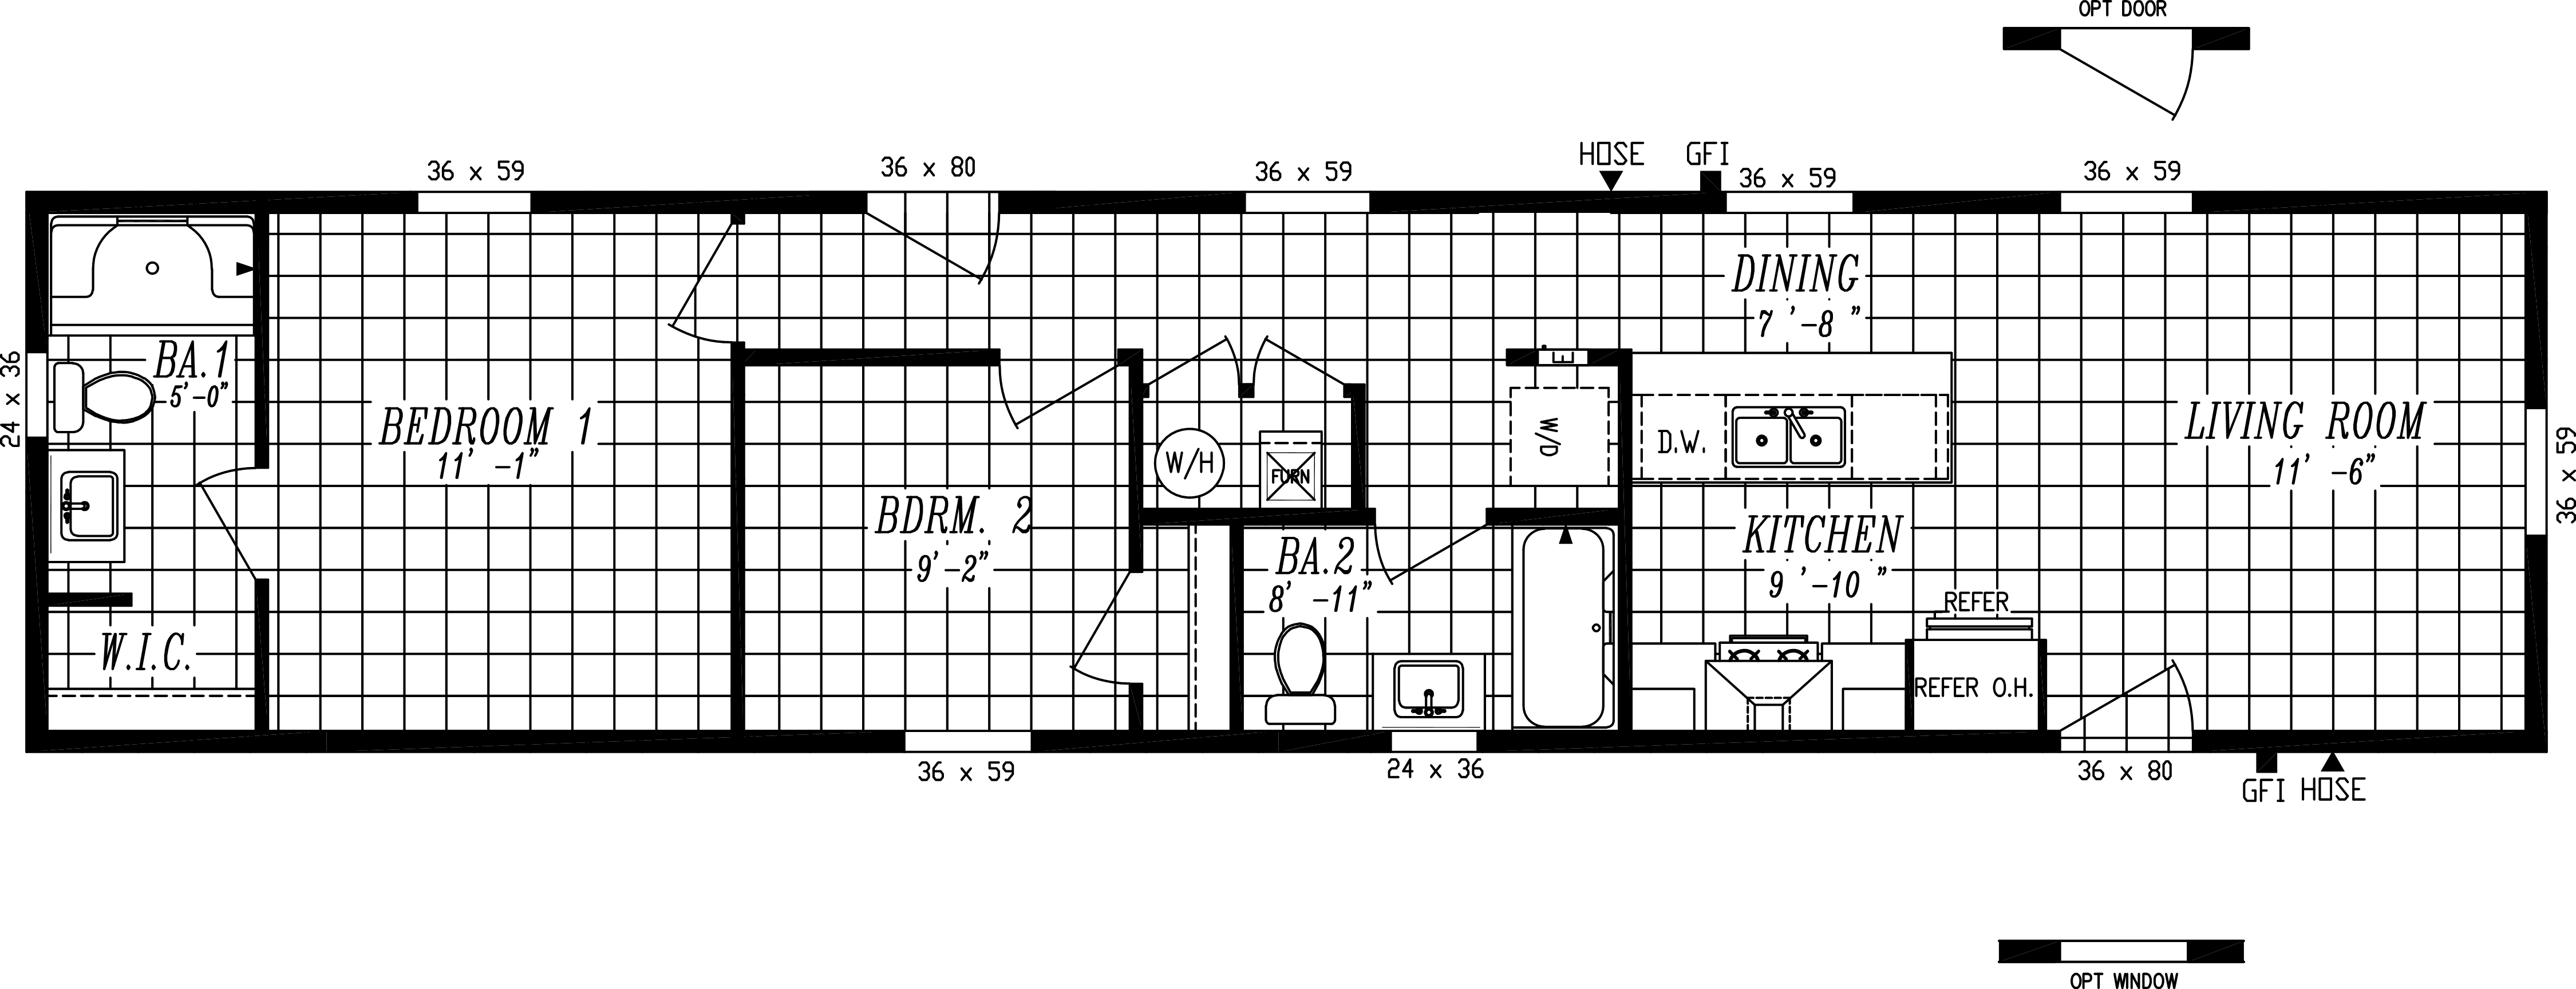
85% match
same layout with the utility and second bath tucked between the bedrooms, in a slightly longer 60-foot home
Bedrooms
Bathrooms
Square Ft.
Footprint
2
2
800sf
14'x60'
Columbia River 1004

82% match
same ends, but bedroom 2 shifts to the far side of the bath and utility core; no porch
Bedrooms
Bathrooms
Square Ft.
Footprint
2
2
746sf
14'x56'
Imagine 5007 customers
1 Imagine 5007 home delivered by Heritage
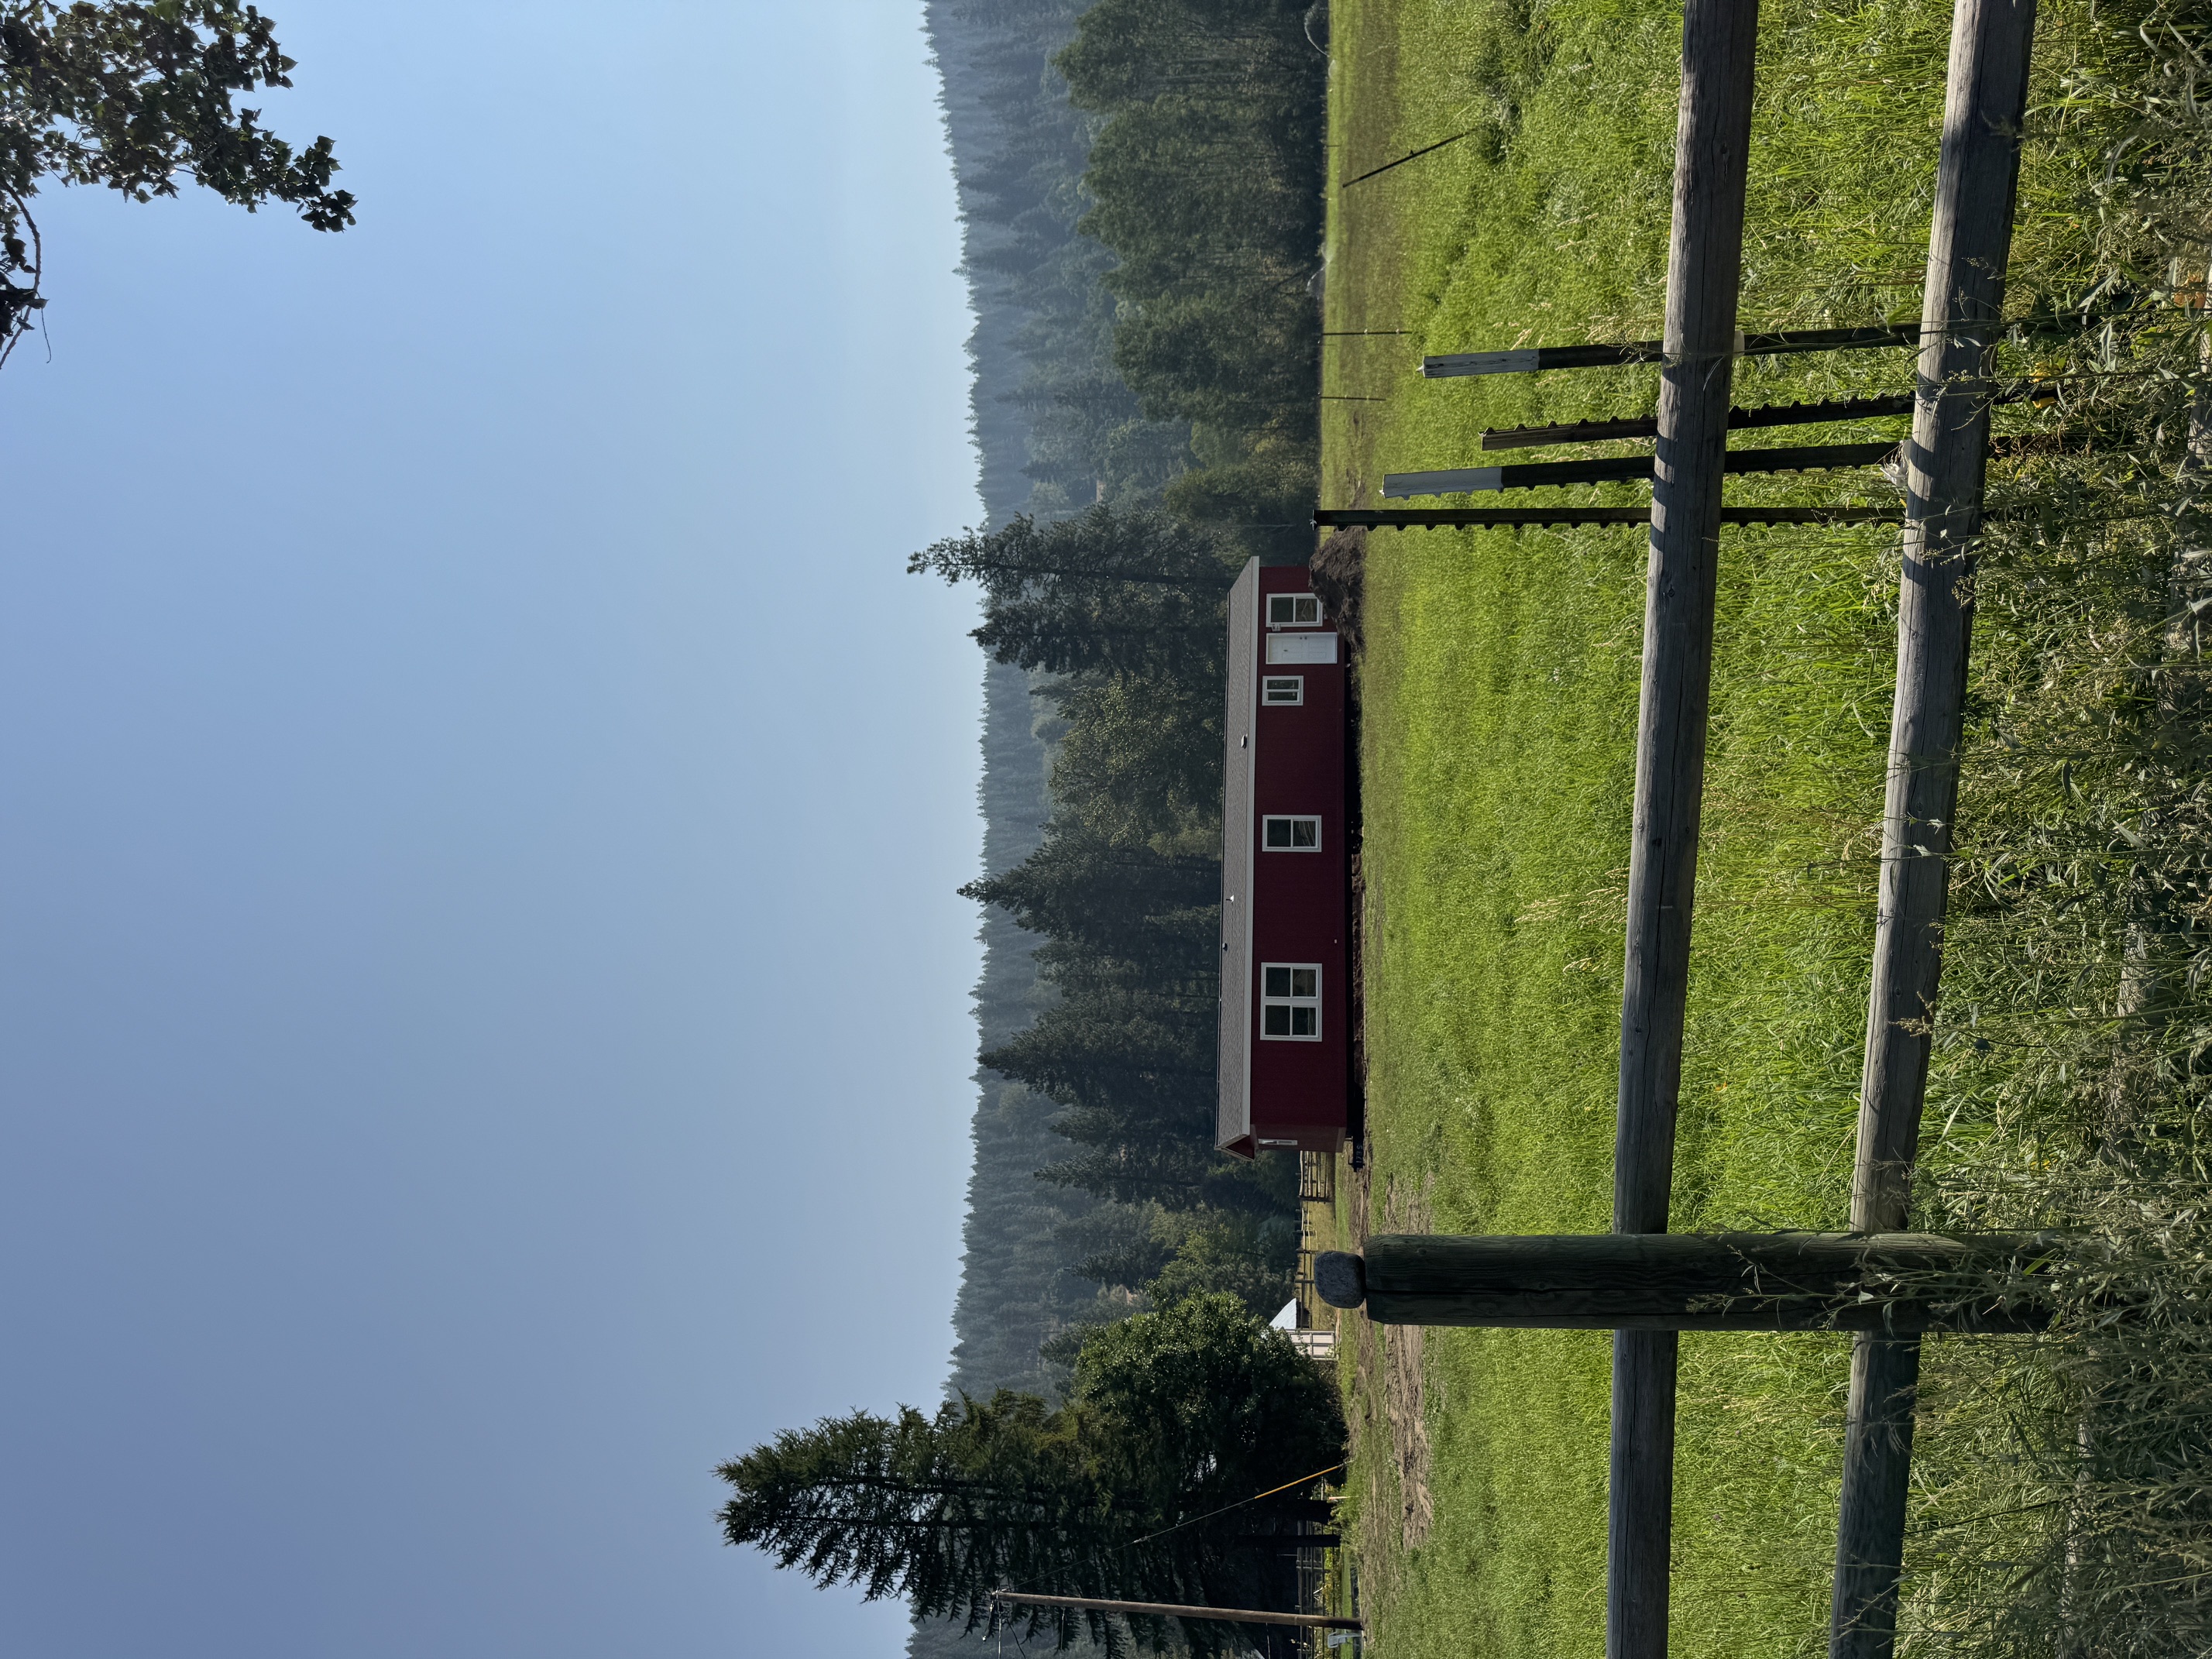
Leavenworth, WA
Aug 2026
Features for The Imagine Series 5007
Most Popular Upgrades
- 80 Lb. Roof Load for high snow areas
- Cement Board Lap Siding
- 20' Open Face Dormer
- 27.4 Side by Side Refrigerator
- Self Clean, Smooth Top Convection Range
- Above Range Microwave with Cabinets
- Energy Star Dishwasher
- 2" Blinds
- Wood Shelving in Closets and Pantries
- 8# Carpet Pad
- 9' Flat Ceiling with Enlarged Windows
Standard Features
- Energy Star Rating
- LP SmartSide Panel Siding with 5/50 Year Warranty
- Standard Deluxe Bath 1 with 6' Deck Tub and 60" Fiberglass Double Bench Seat Walk In Shower
- 2x6 Exterior Wall Studs
- Wood Cased Windows w/Flat Trim
- Rheem 50 Gallon Water Heater
- 4 Standard Can Lights in Living Room and Family Room
- Rounded Drywall Corners
- Samsung Kitchen Appliances
Open 7 daysMon–Sat 9AM to 5PMSunday 10AM to 5PM