Email Us
No email app? Send from

Perfect small home for 2 room mates or a rental with 15' wide 2 bed/2 bath singlewide. The 8'flat ceilings and central kitchen splits the 2 bedrooms and has a modern compact feel with the Stainless Steel applicances. This home is on display at Heritage Home Center.
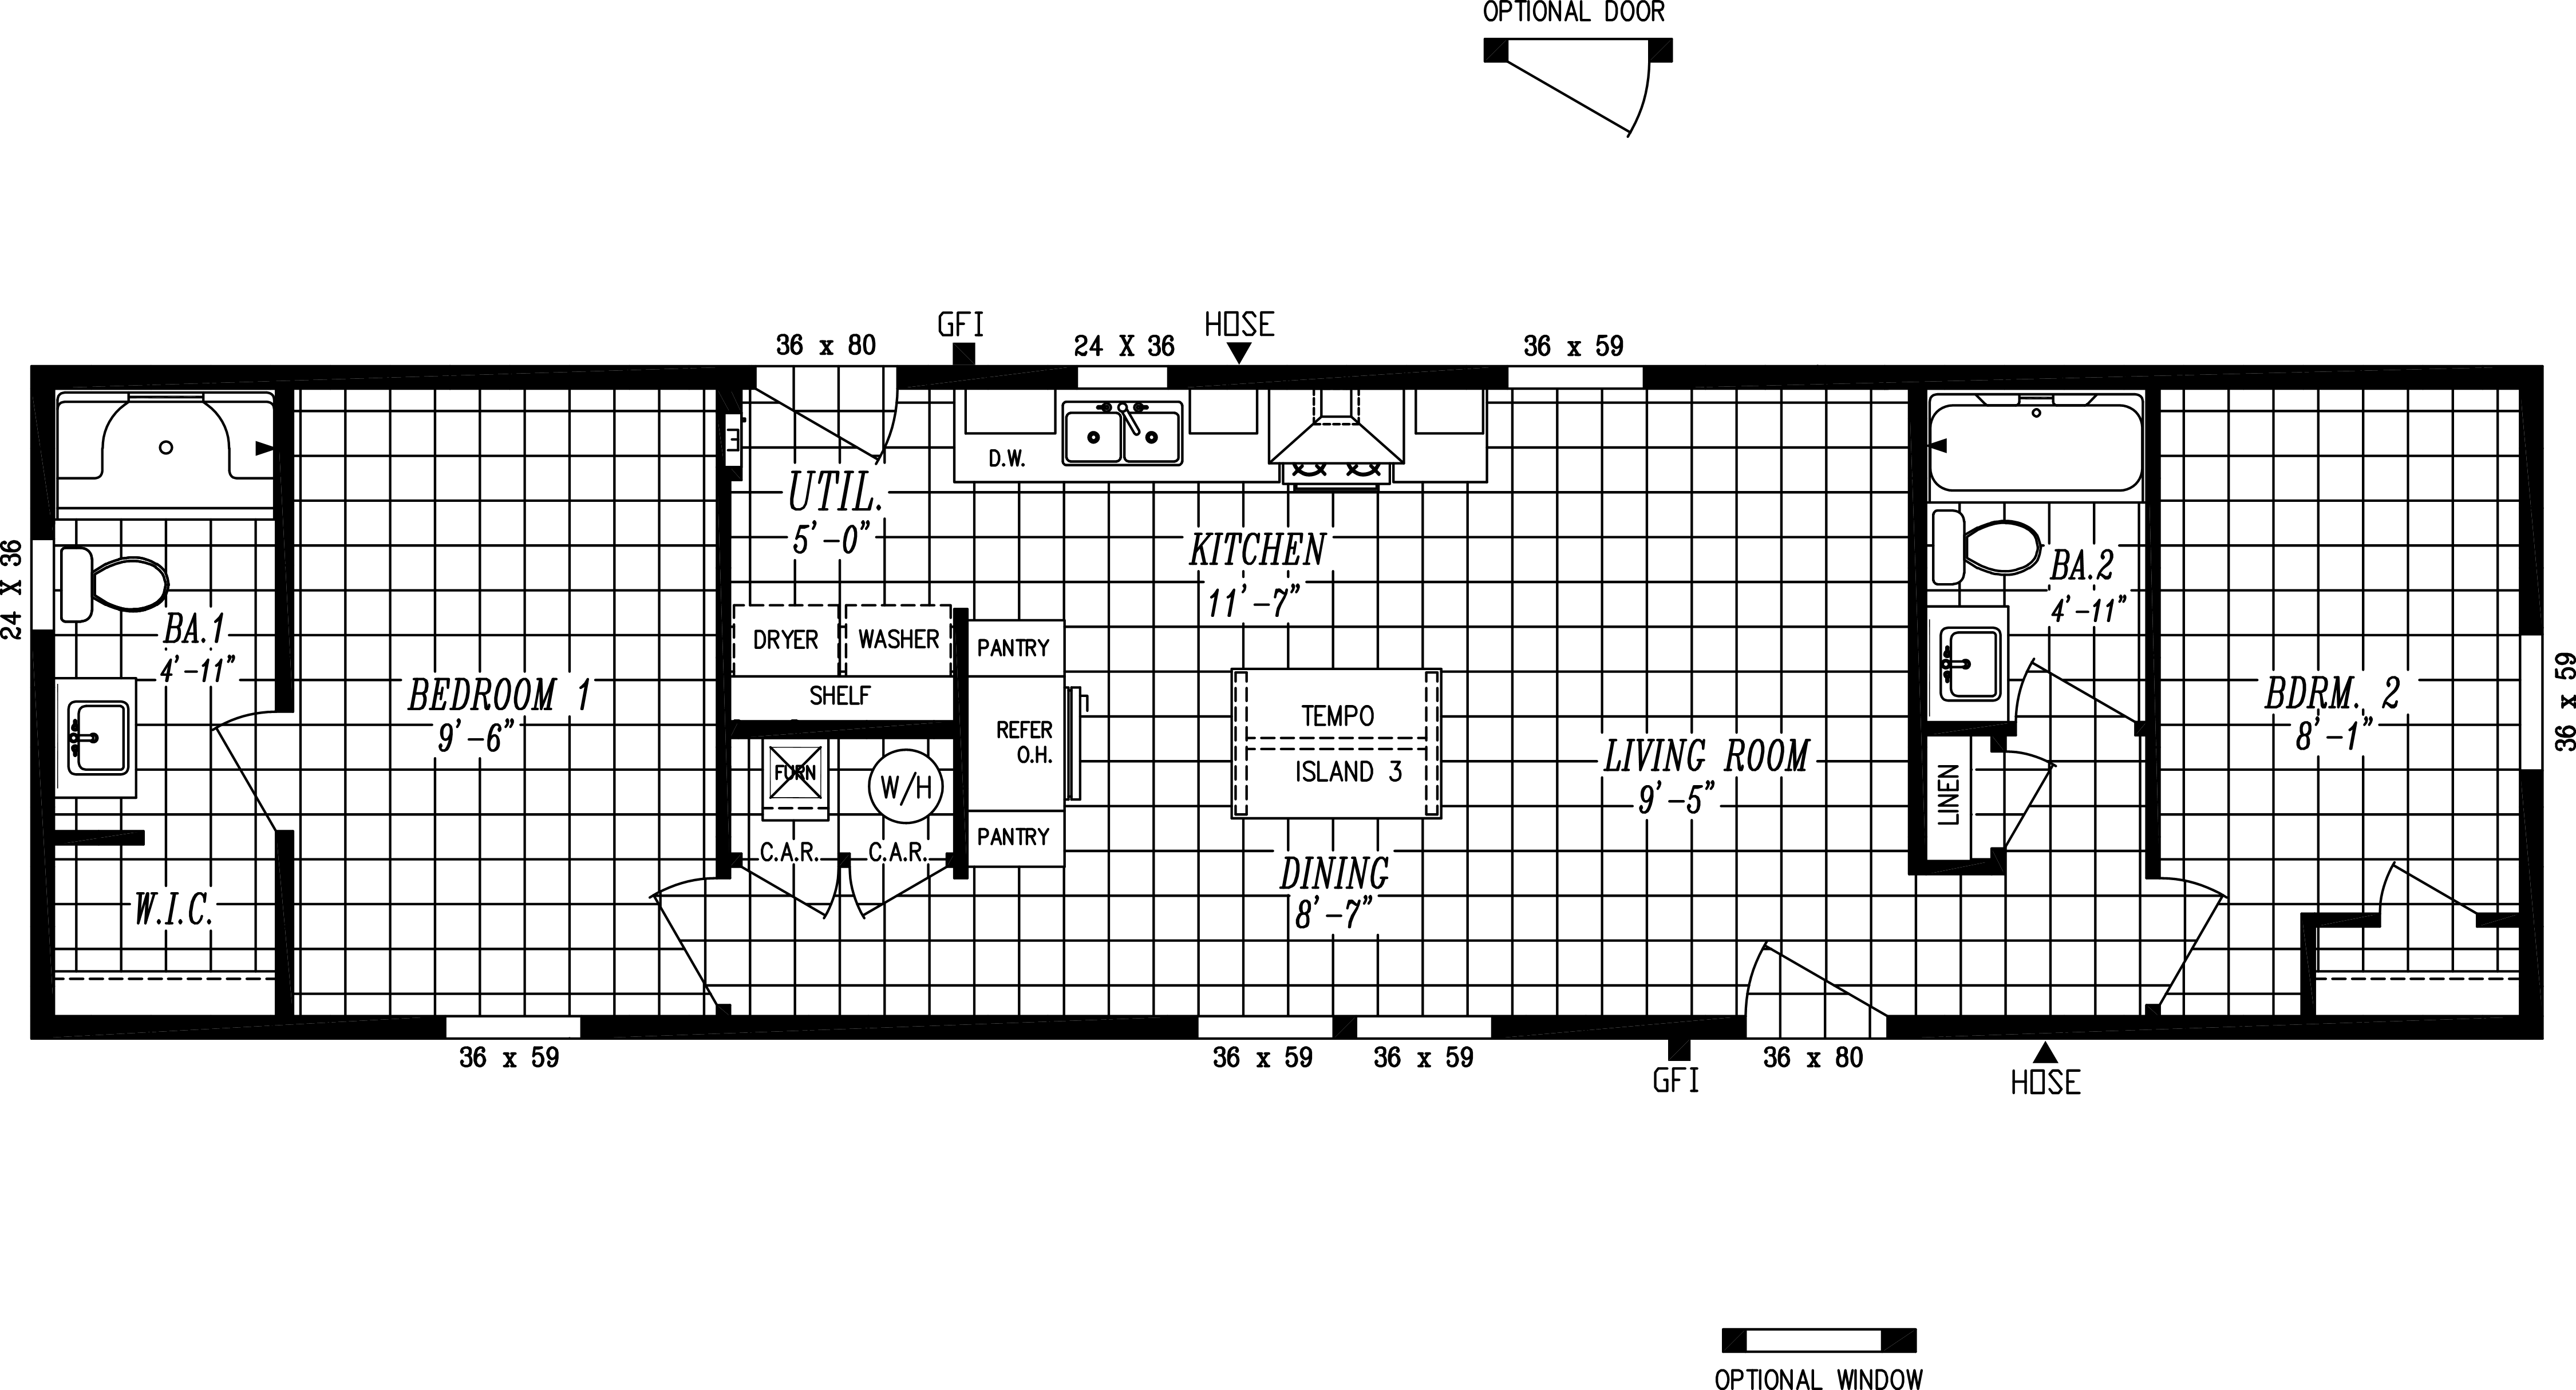
- Why flip a home floorplan?
- See the same home as a mirror image. It helps you picture how the home fits your lot — front door, windows, and views all where you want them.
Pricing
What does the Tempo Still The One cost?
We quote each home directly instead of posting a price. Ask and we’ll send pricing and availability right away.
Get My PriceNo email app? Send from
or email us at sales@heritagehomecenter.com
Similar Layouts to the Tempo Still The One
3 homes with a similar room arrangement
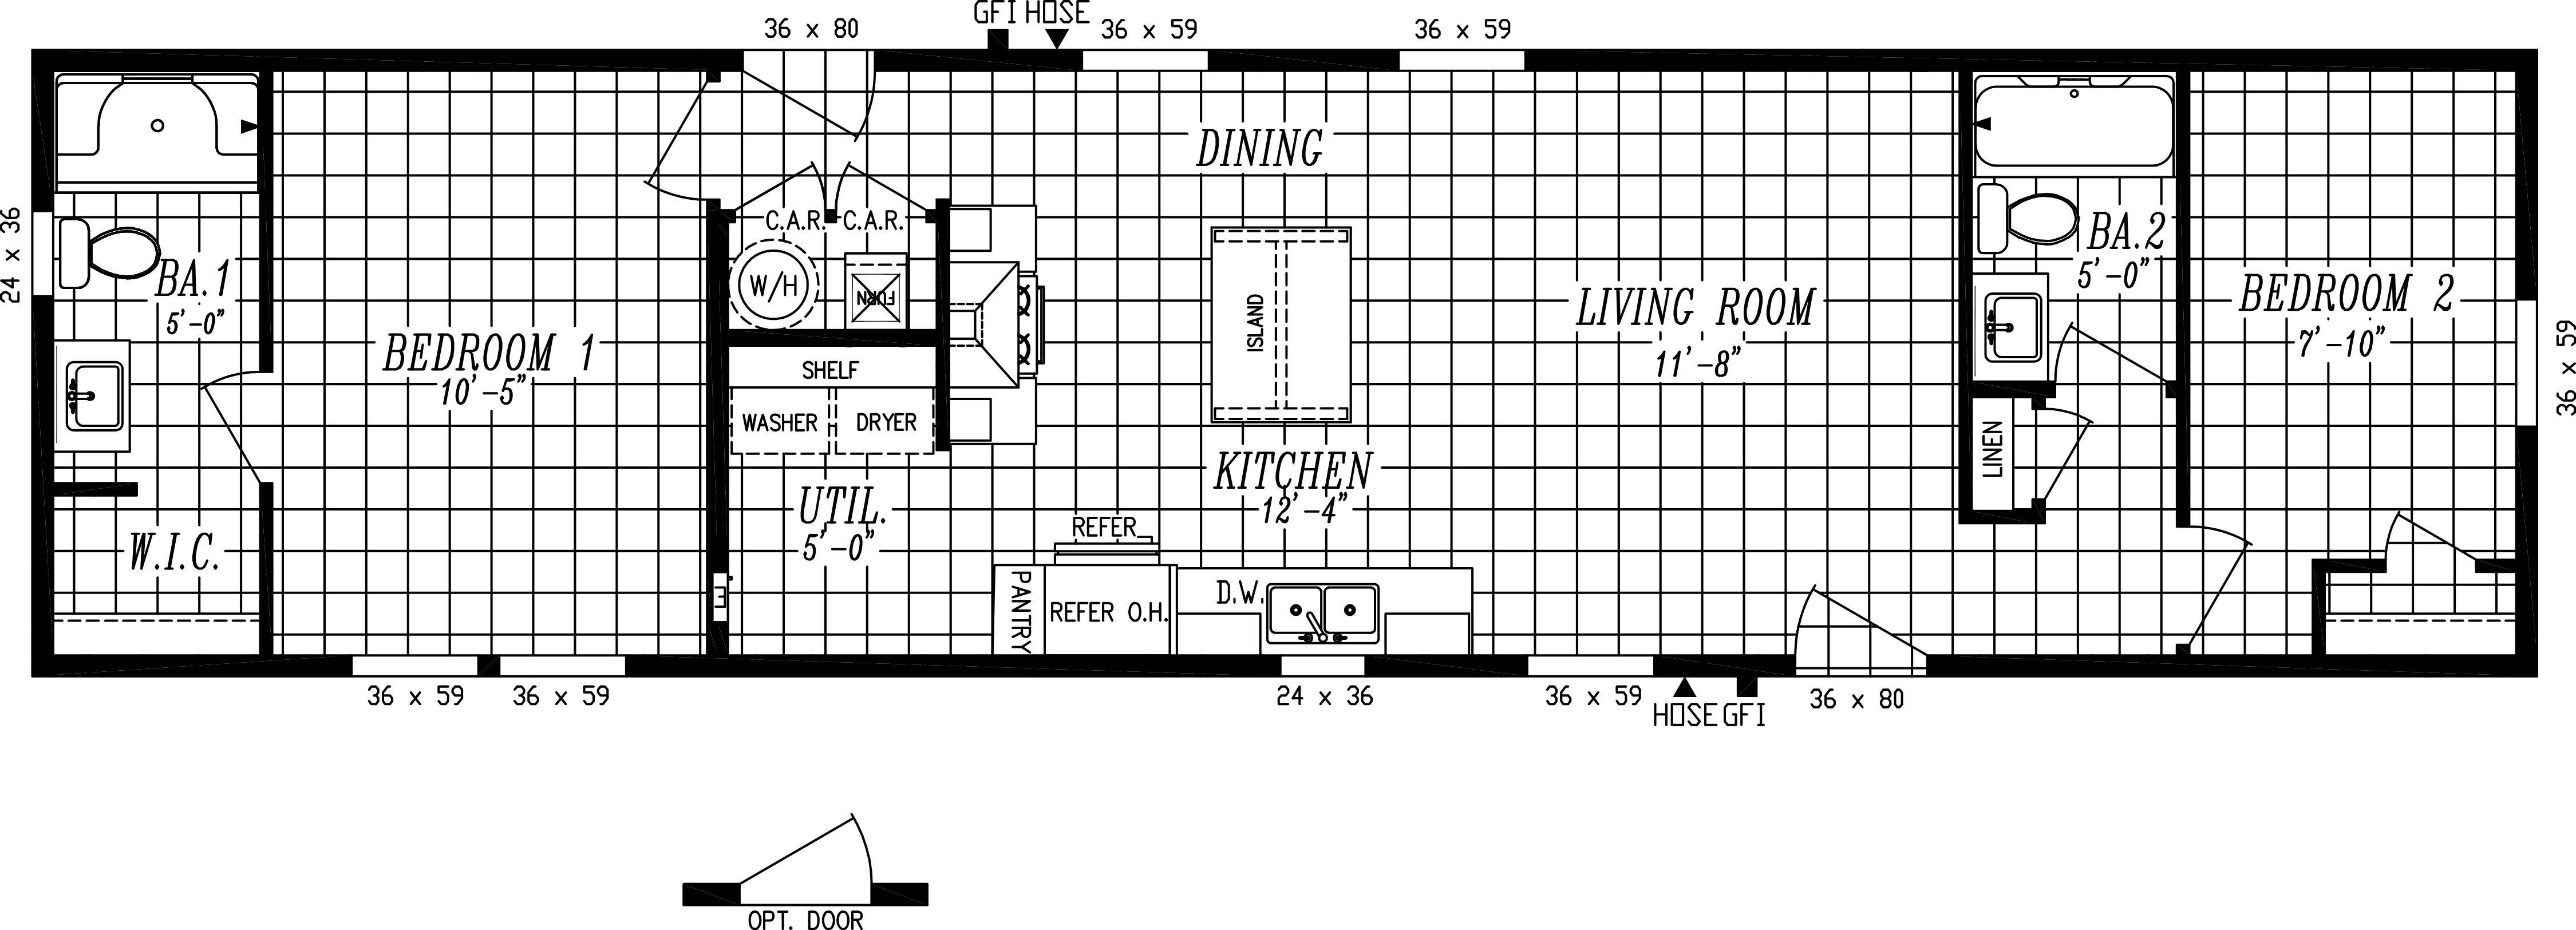
93% match
same split-bedroom layout in a slightly longer 60-foot home
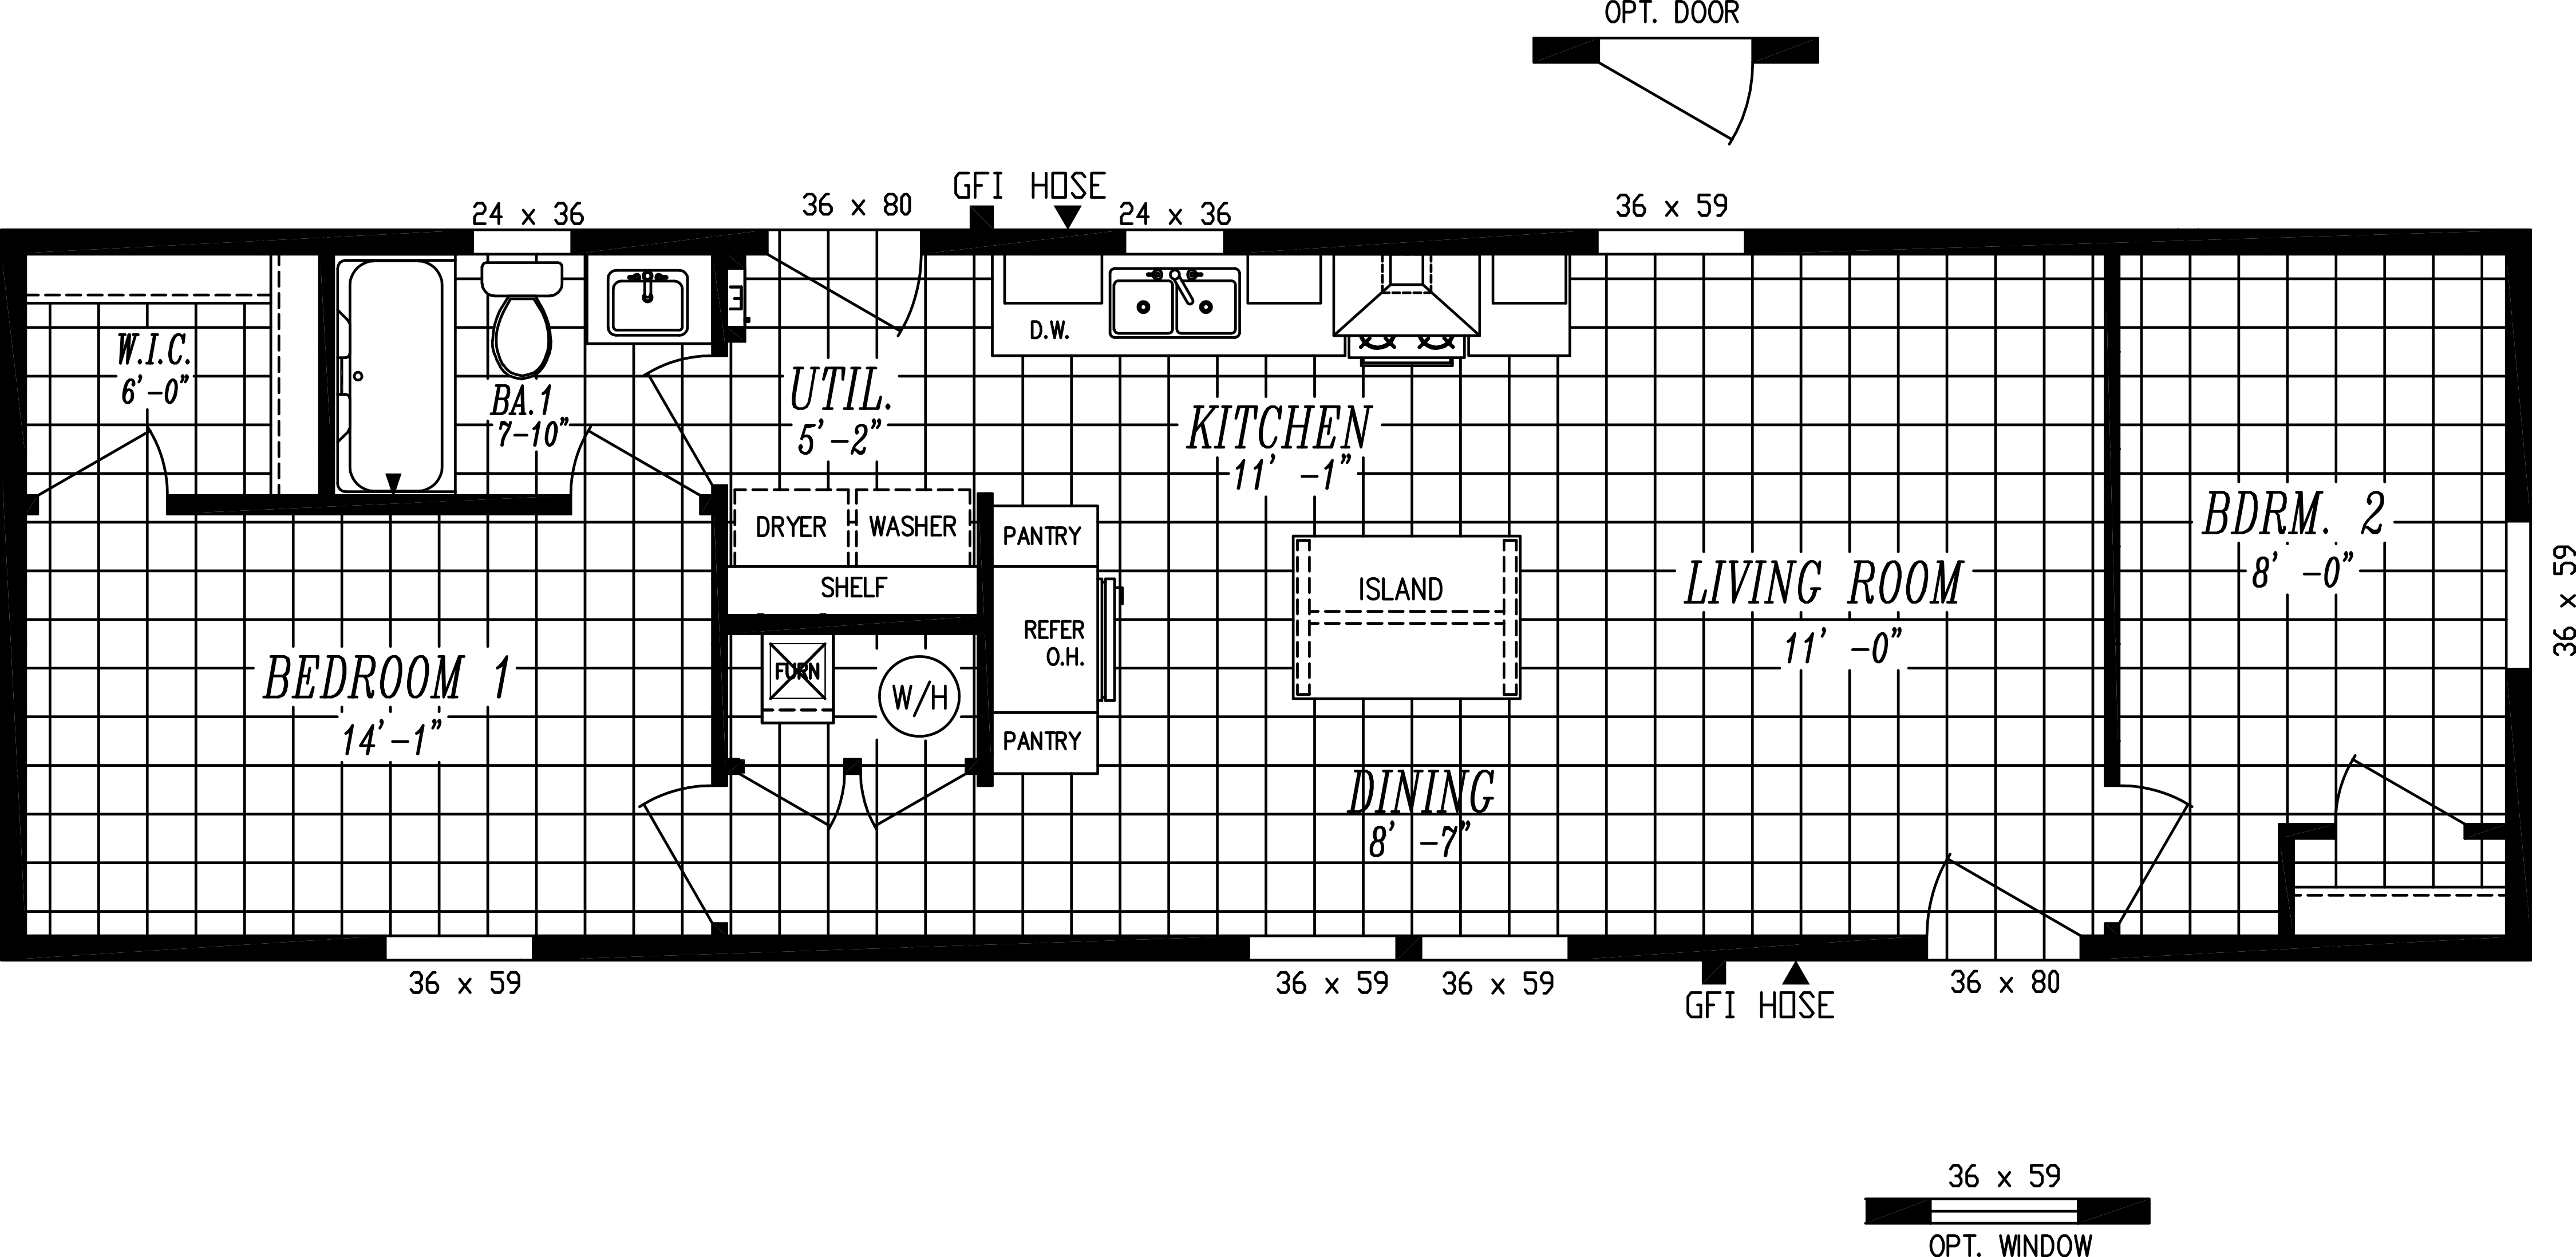
90% match
same split-bedroom layout with a single bath, in a shorter 52-foot home
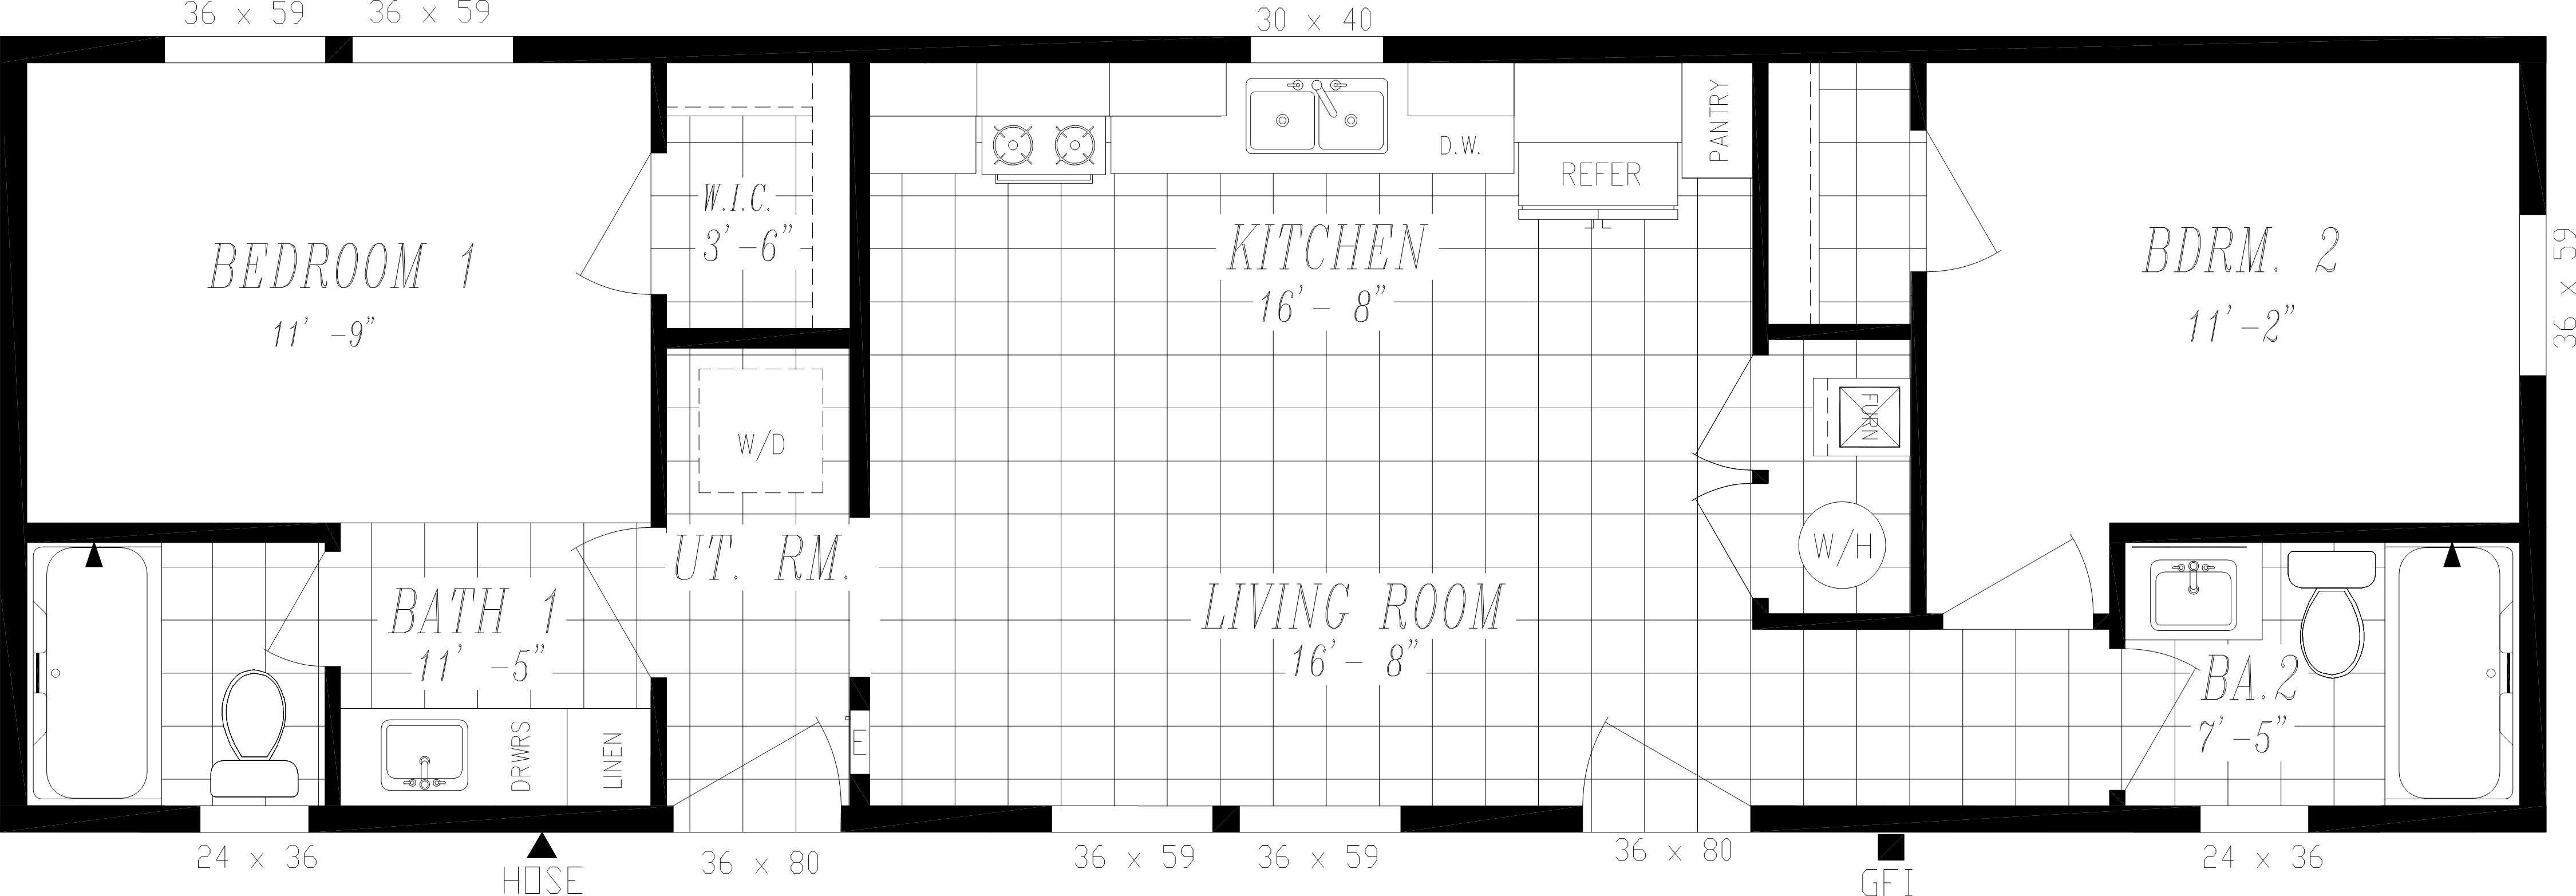
84% match
same split-bedroom layout in a shorter 48-foot home with the master bath moved inboard and no defined dining area
Photo Gallery
12 photos


Tempo Still The One customers
1 Tempo Still The One home delivered by Heritage

Features for The Tempo Series Still The One
Most Popular Upgrades
- 80 Lb. Roof Load for high snow areas
- 2" Blinds
- 50 Gallon Water Heater
- Carrera Marble Palisade Walk In Shower
- Wire and Prep for a Heat Pump
- 27.4 Cu. Ft. Stainless, Side by Side Refrigerator
Standard Features
- 8' Tall Ceilings
- LP SmartSide Panel Siding with 5/50 Year Warranty
- Weather Resistant House Wrap Under Siding
- Sherwinn Williams Paint, both Interior and Exterior
- Tape and Texture Drywall with Square Corners
- 2" x 6" Exterior Walls Tempo
- Energy Star Rated Home
- Hardwood Cabinets with 42" Tall Overhead Cabinets
- 6" Recessed LED Lighting
- Ceiling Fan Ready in Living Room and Bedrooms
- Fiberglass Tubs and Showers
- Stainless Steel Appliances featuring 18 cu. ft. Top Freezer
- Pfister Faucets Throughout featuring Stainless Steel Pull Down in Kitchen Faucet
- 36" Stainless Steel European Range Hood Tempo
- Congoleum LUX Vinyl Flooring
- Shaw 25 ounce Stain Resistant Carpet
- Kwikset Door Hardware featuring Thumblatch Front Door
- Architectural Shingles with Lifetime Warranty (Limited)
- Programmable ecoBee Smart Thermostat
- Carrier SmartComfort Electric Furnace