Email Us
No email app? Send from

Tempo Rising Sun 2 bedroom 2 bathroom, 44 feet long manufactured home by Marlette Clayton Homes
Another Wide ADU ready home in a narrower 24' footprint also ideal for park spaces. The optional entry package adds entry from the end wall as well as lots of window space.
Bedrooms
Bathrooms
Square Ft.
Footprint
2
2
1056sf
24'x44'
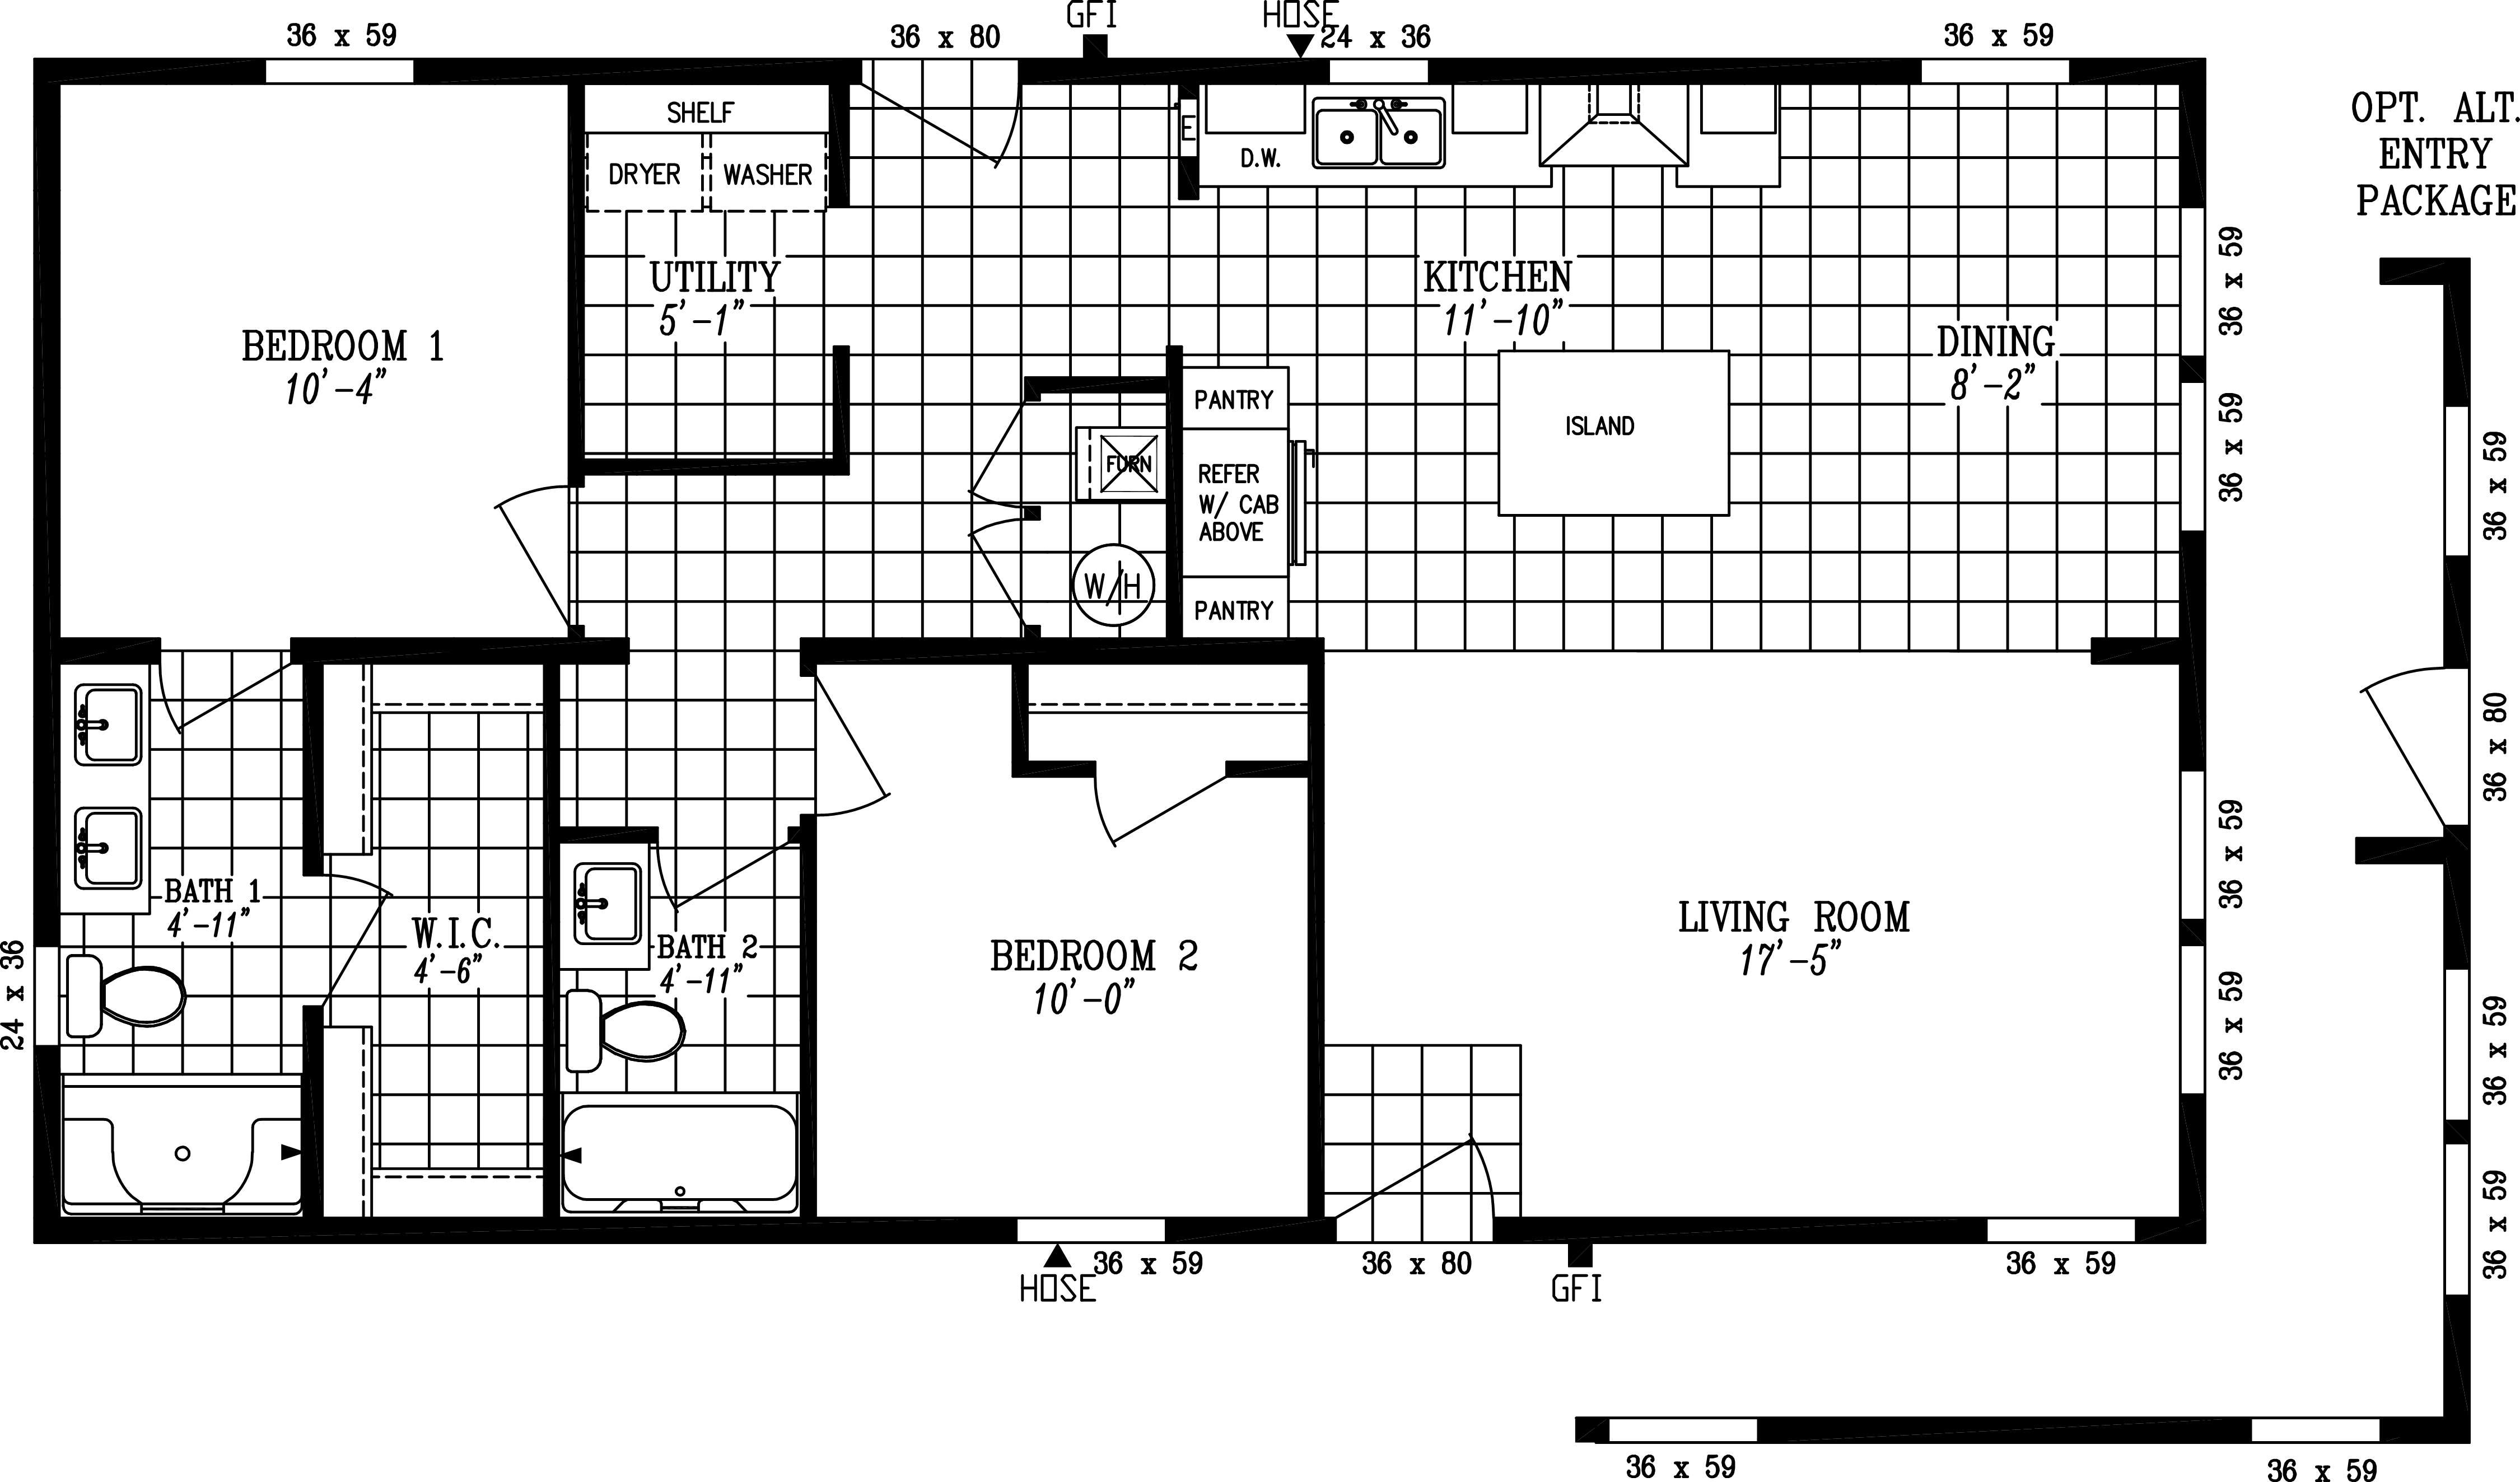
- Why flip a home floorplan?
- See the same home as a mirror image. It helps you picture how the home fits your lot — front door, windows, and views all where you want them.
Similar Layouts to the Tempo Rising Sun
3 homes with a similar room arrangement
Tempo 3 Little Birds
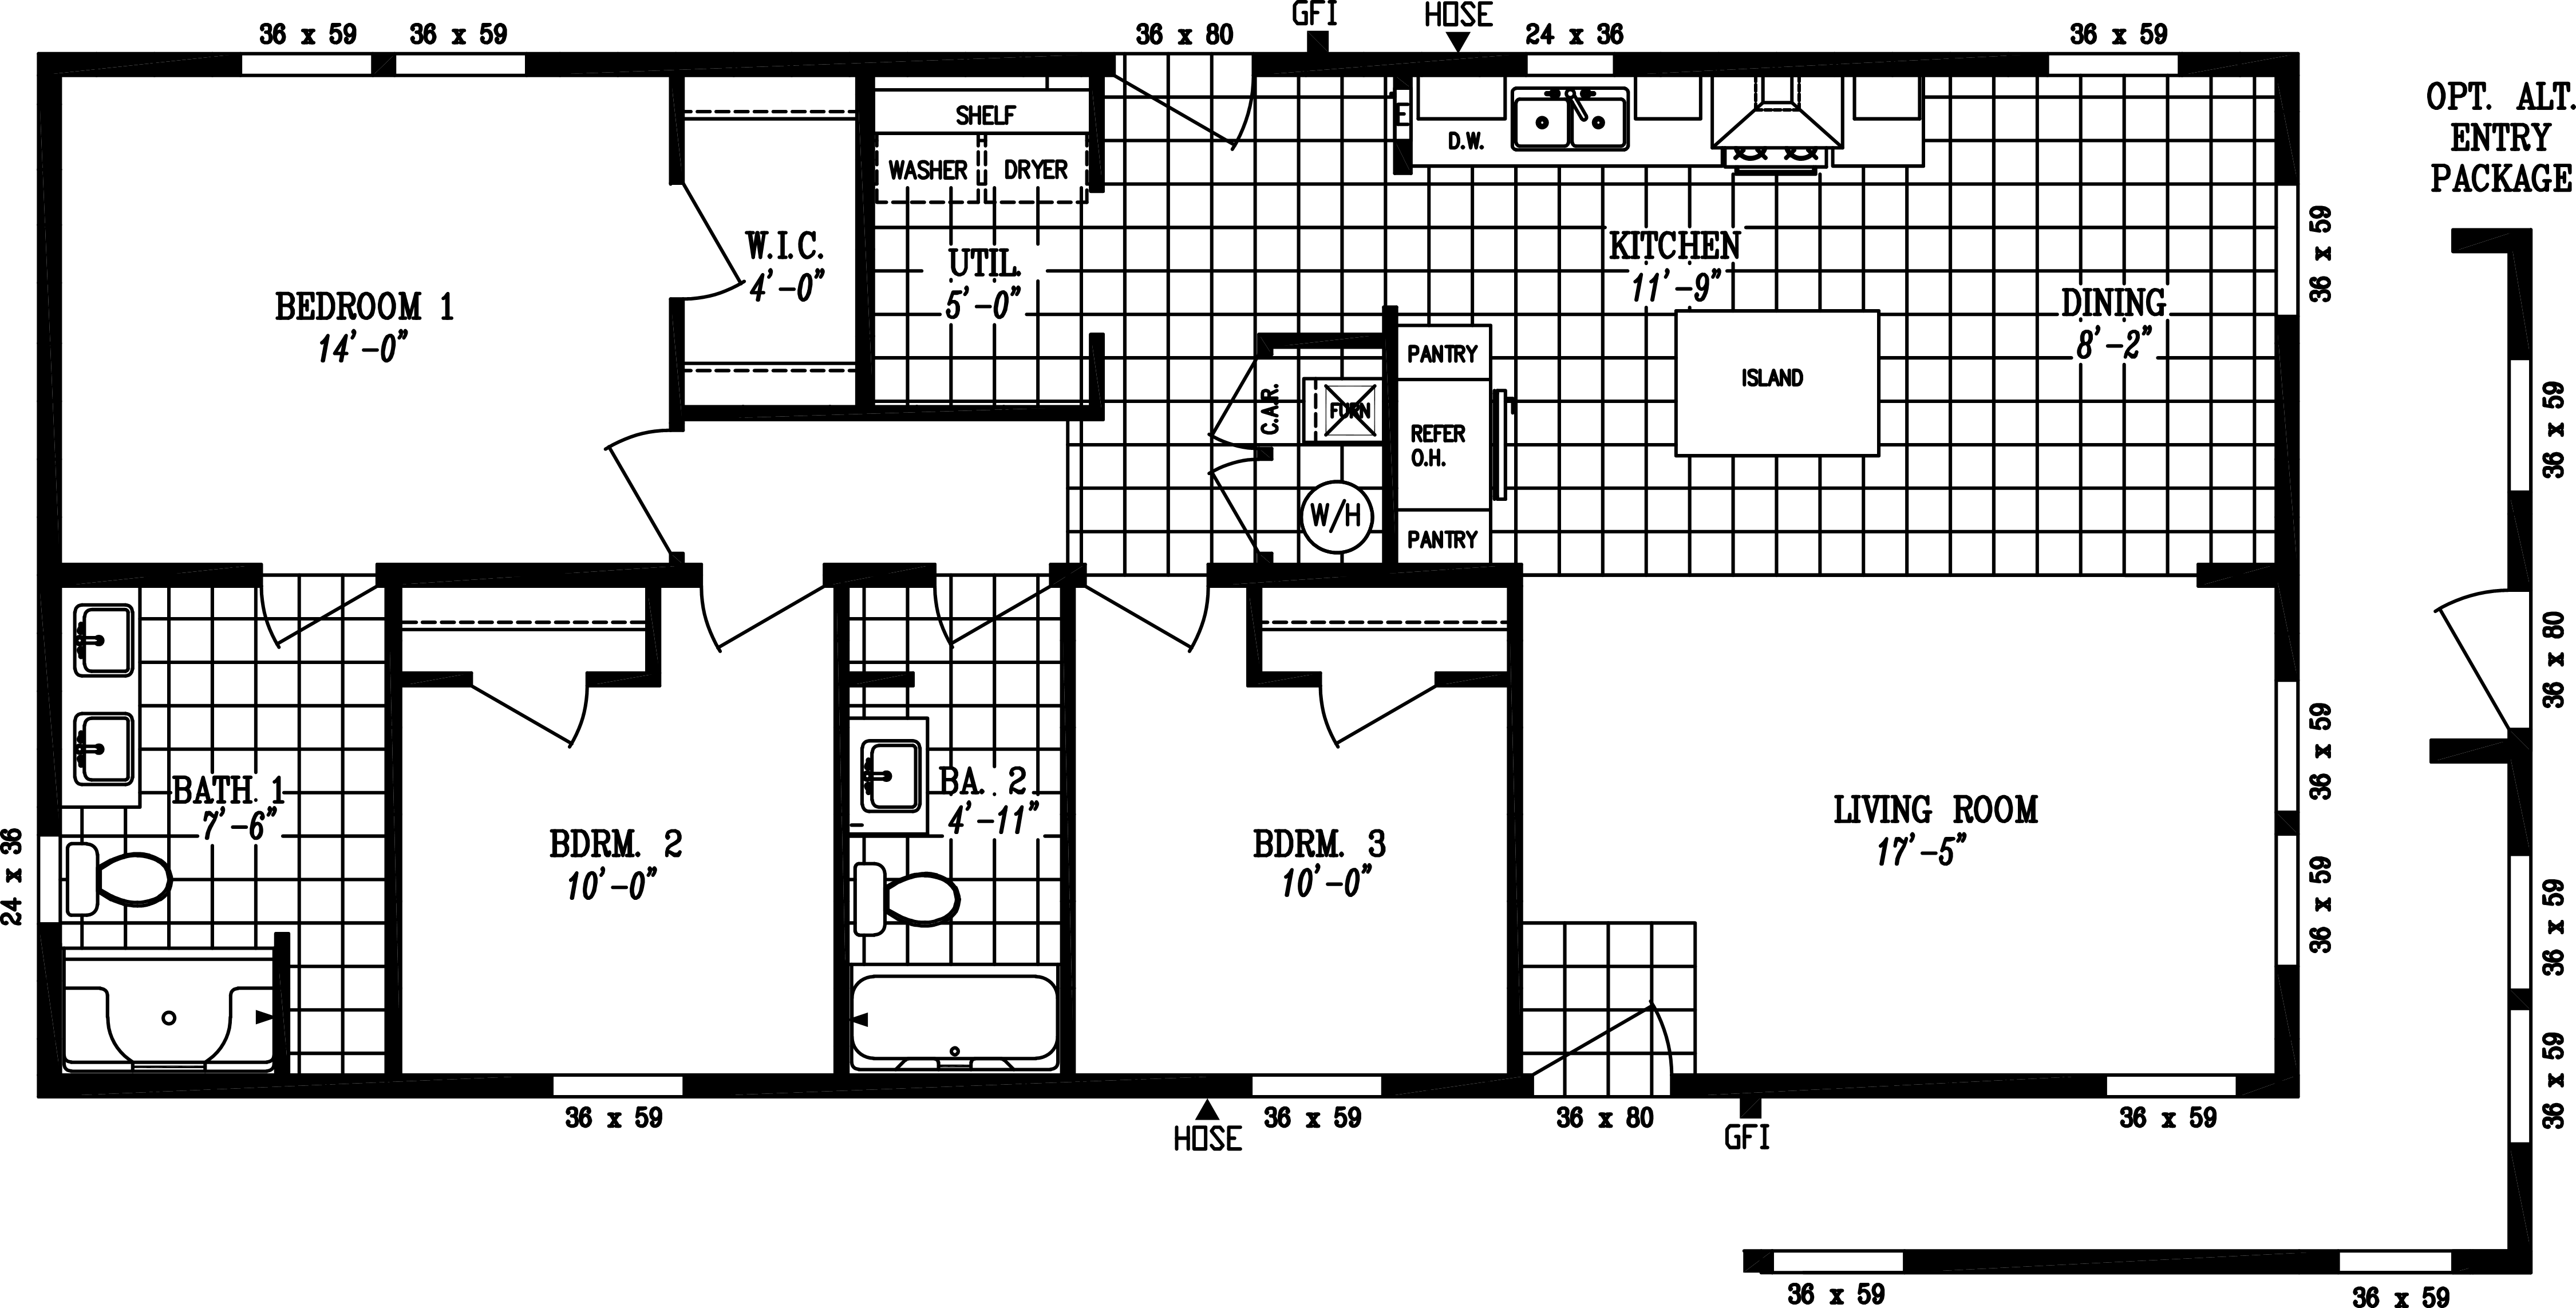
83% match
same plan with a third bedroom inserted along the bottom, stretched to 52 feet
Bedrooms
Bathrooms
Square Ft.
Footprint
3
2
1248sf
24'x52'
Columbia River 2038
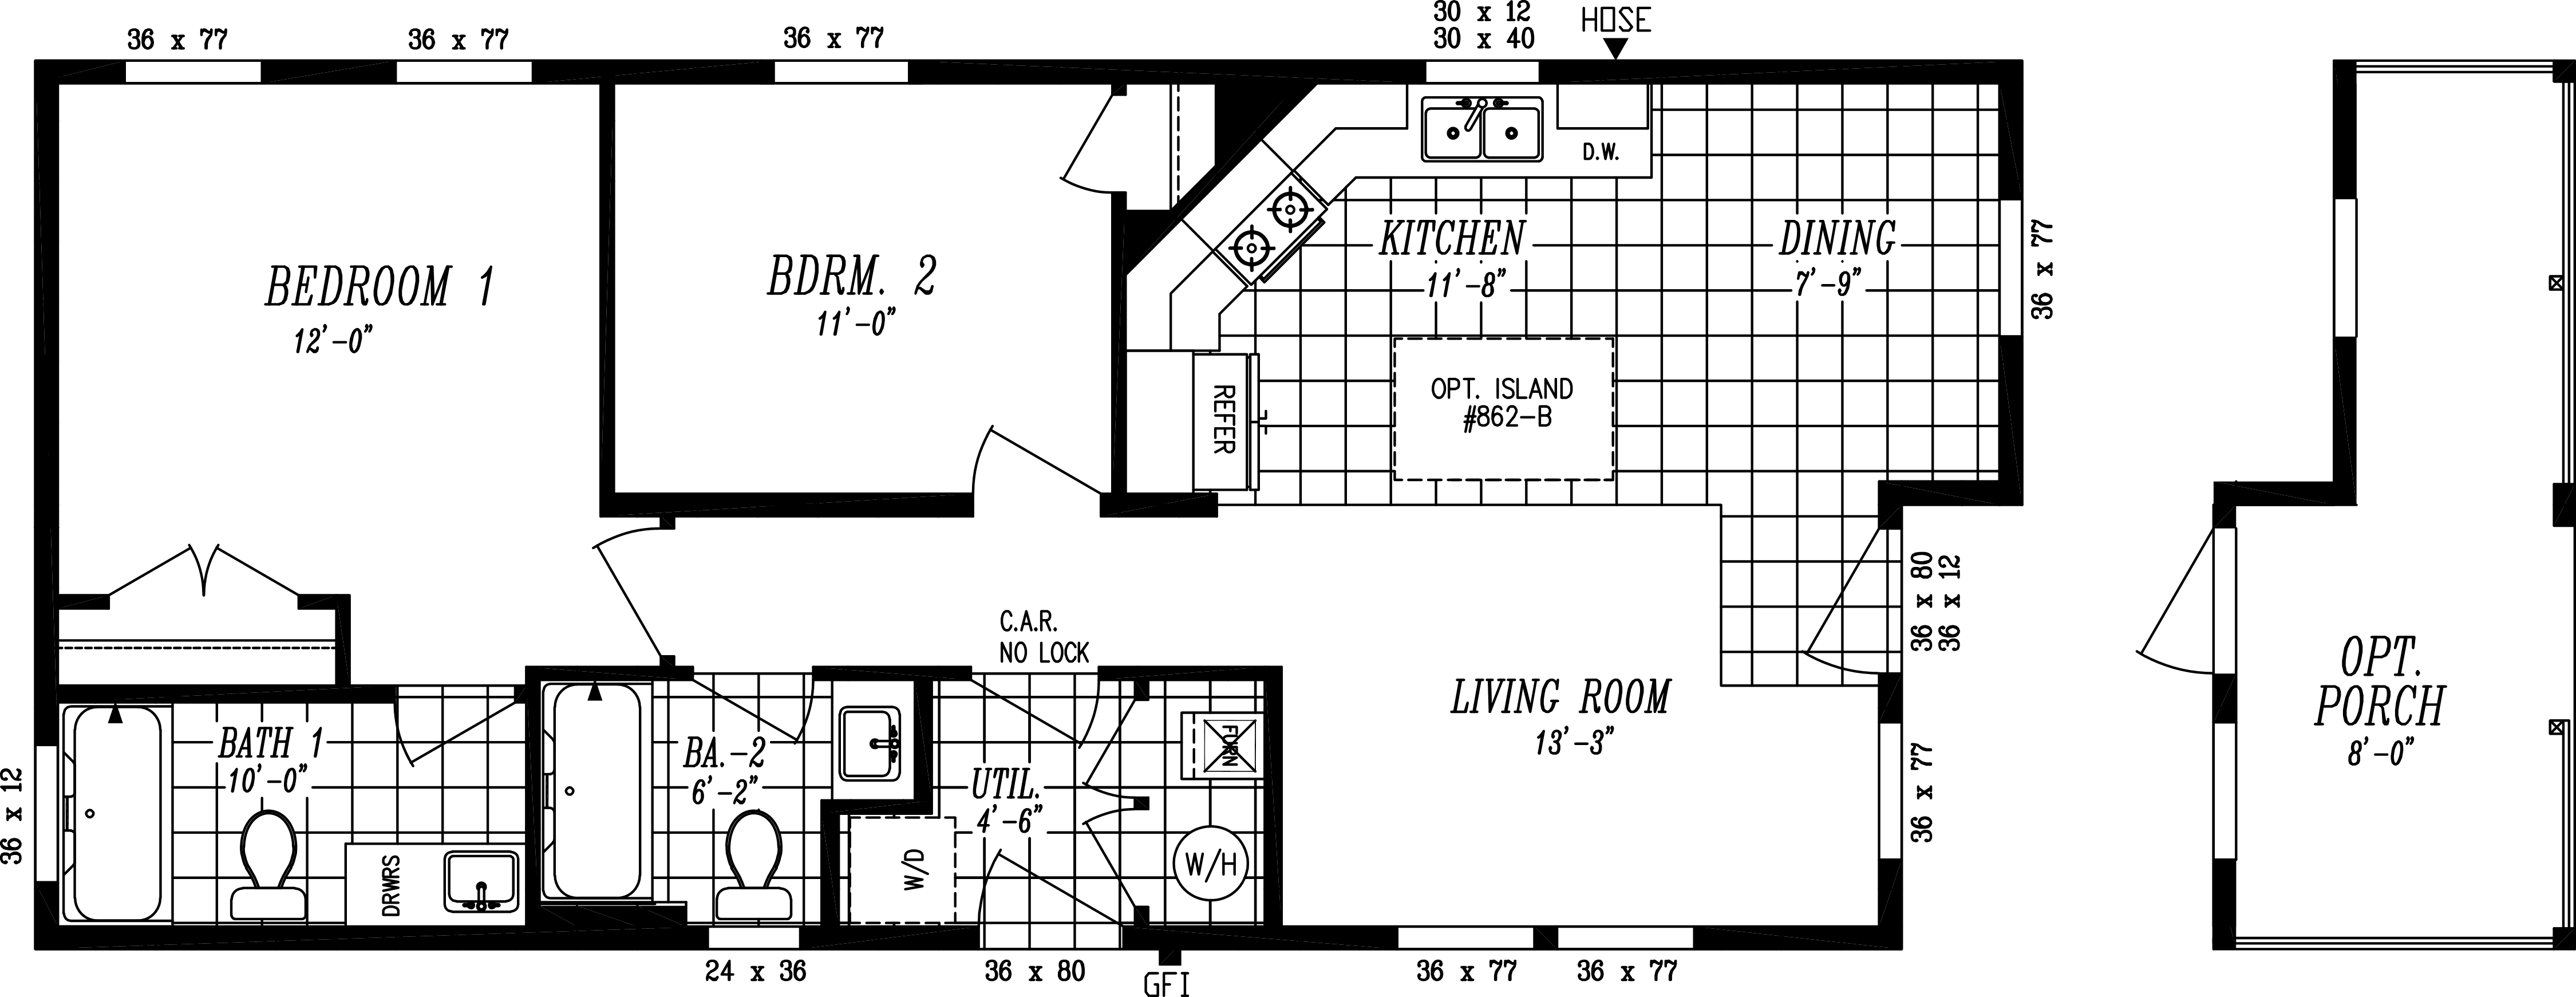
80% match
second bedroom sits beside the master instead of next to the living room, in a slimmer 44-foot home
Bedrooms
Bathrooms
Square Ft.
Footprint
2
2
839sf
20'x44'
Tempo Stand By Me
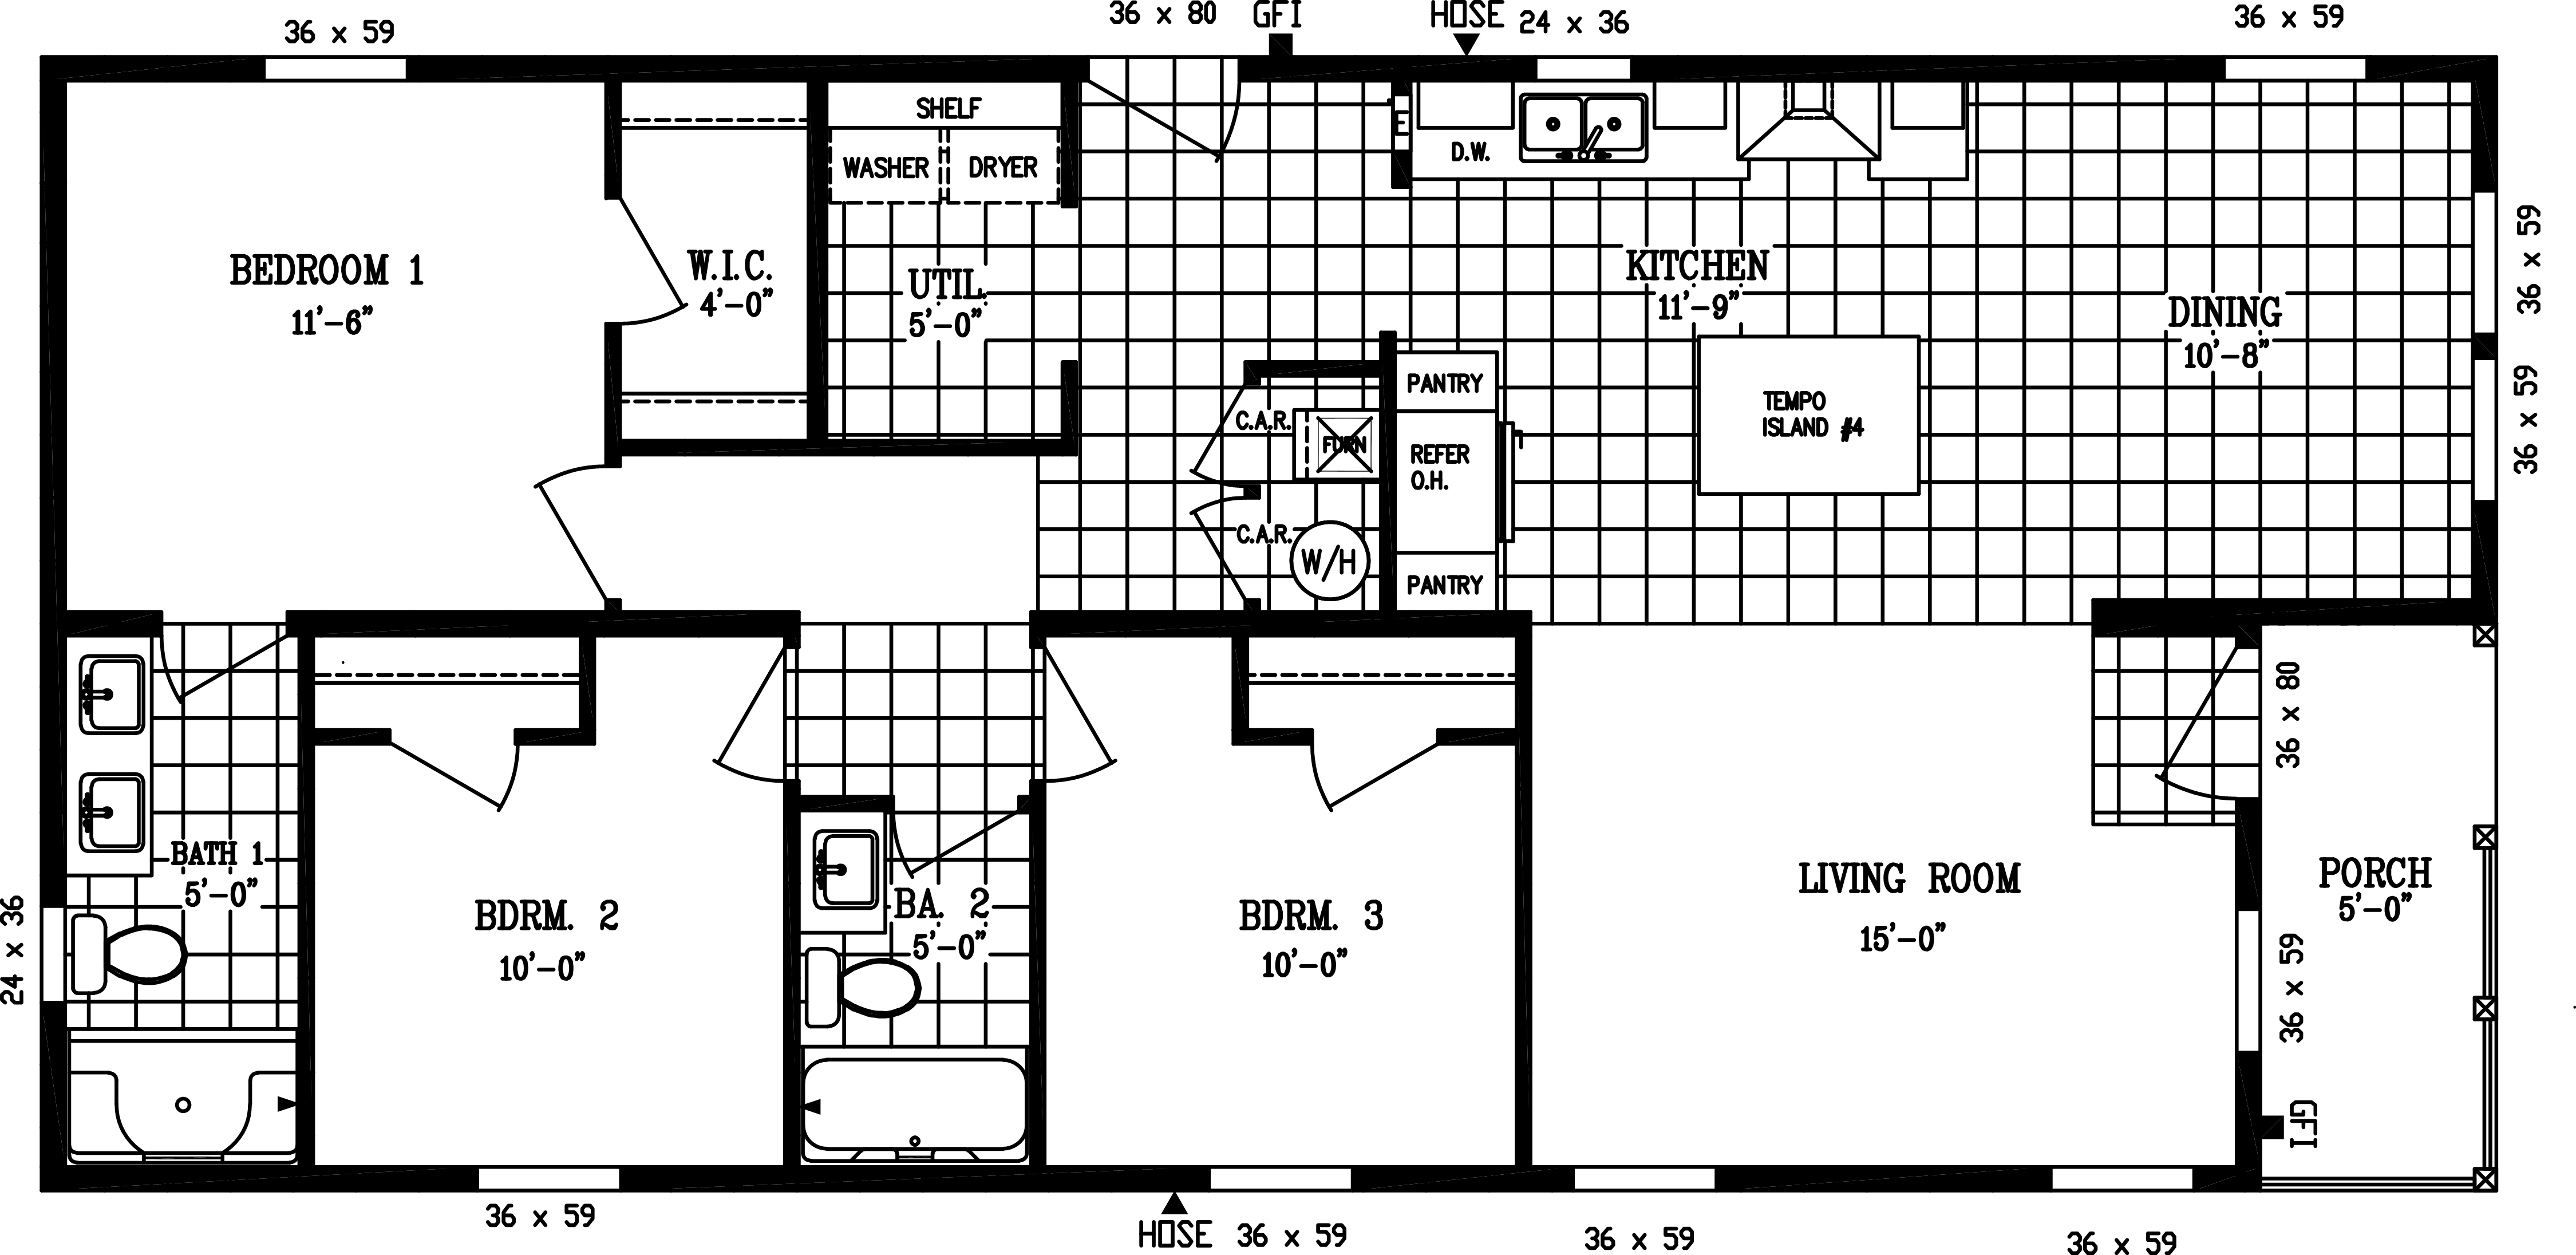
79% match
same layout with a third bedroom added, in a longer 52-foot home
Bedrooms
Bathrooms
Square Ft.
Footprint
3
2
1248sf
24'x52'
Photo Gallery
5 photos


Tempo Rising Sun customers
3 Tempo Rising Sun homes delivered by Heritage

Monroe, WA
Oct 2025

Camano Island, WA
May 2025

Camano Island, WA
Apr 2025
Features for The Tempo Series Rising Sun
Most Popular Upgrades
- 80 Lb. Roof Load for high snow areas
- 2" Blinds
- 50 Gallon Water Heater
- Carrera Marble Palisade Walk In Shower
- Wire and Prep for a Heat Pump
- 27.4 Cu. Ft. Stainless, Side by Side Refrigerator
Standard Features
- 8' Tall Ceilings
- LP SmartSide Panel Siding with 5/50 Year Warranty
- Weather Resistant House Wrap Under Siding
- Sherwinn Williams Paint, both Interior and Exterior
- Tape and Texture Drywall with Square Corners
- 2" x 6" Exterior Walls Tempo
- Energy Star Rated Home
- Hardwood Cabinets with 42" Tall Overhead Cabinets
- 6" Recessed LED Lighting
- Ceiling Fan Ready in Living Room and Bedrooms
- Fiberglass Tubs and Showers
- Stainless Steel Appliances featuring 18 cu. ft. Top Freezer
- Pfister Faucets Throughout featuring Stainless Steel Pull Down in Kitchen Faucet
- 36" Stainless Steel European Range Hood Tempo
- Congoleum LUX Vinyl Flooring
- Shaw 25 ounce Stain Resistant Carpet
- Kwikset Door Hardware featuring Thumblatch Front Door
- Architectural Shingles with Lifetime Warranty (Limited)
- Programmable ecoBee Smart Thermostat
- Carrier SmartComfort Electric Furnace
Open 7 daysMon–Sat 9AM to 5PMSunday 10AM to 5PM