Email Us
No email app? Send from

Columbia River 2017 3 bedroom 2 bathroom, 48 feet long manufactured home by Marlette Clayton Homes
48' Double Wide with Porch Option with many customization options. Choose from 3 bathroom layouts, substitute 3rd bedroom with den and a huge master bedroom walk-in closet. Optional factory porch provides added living space.
Bedrooms
Bathrooms
Square Ft.
Footprint
3
2
1280sf
27'x48'
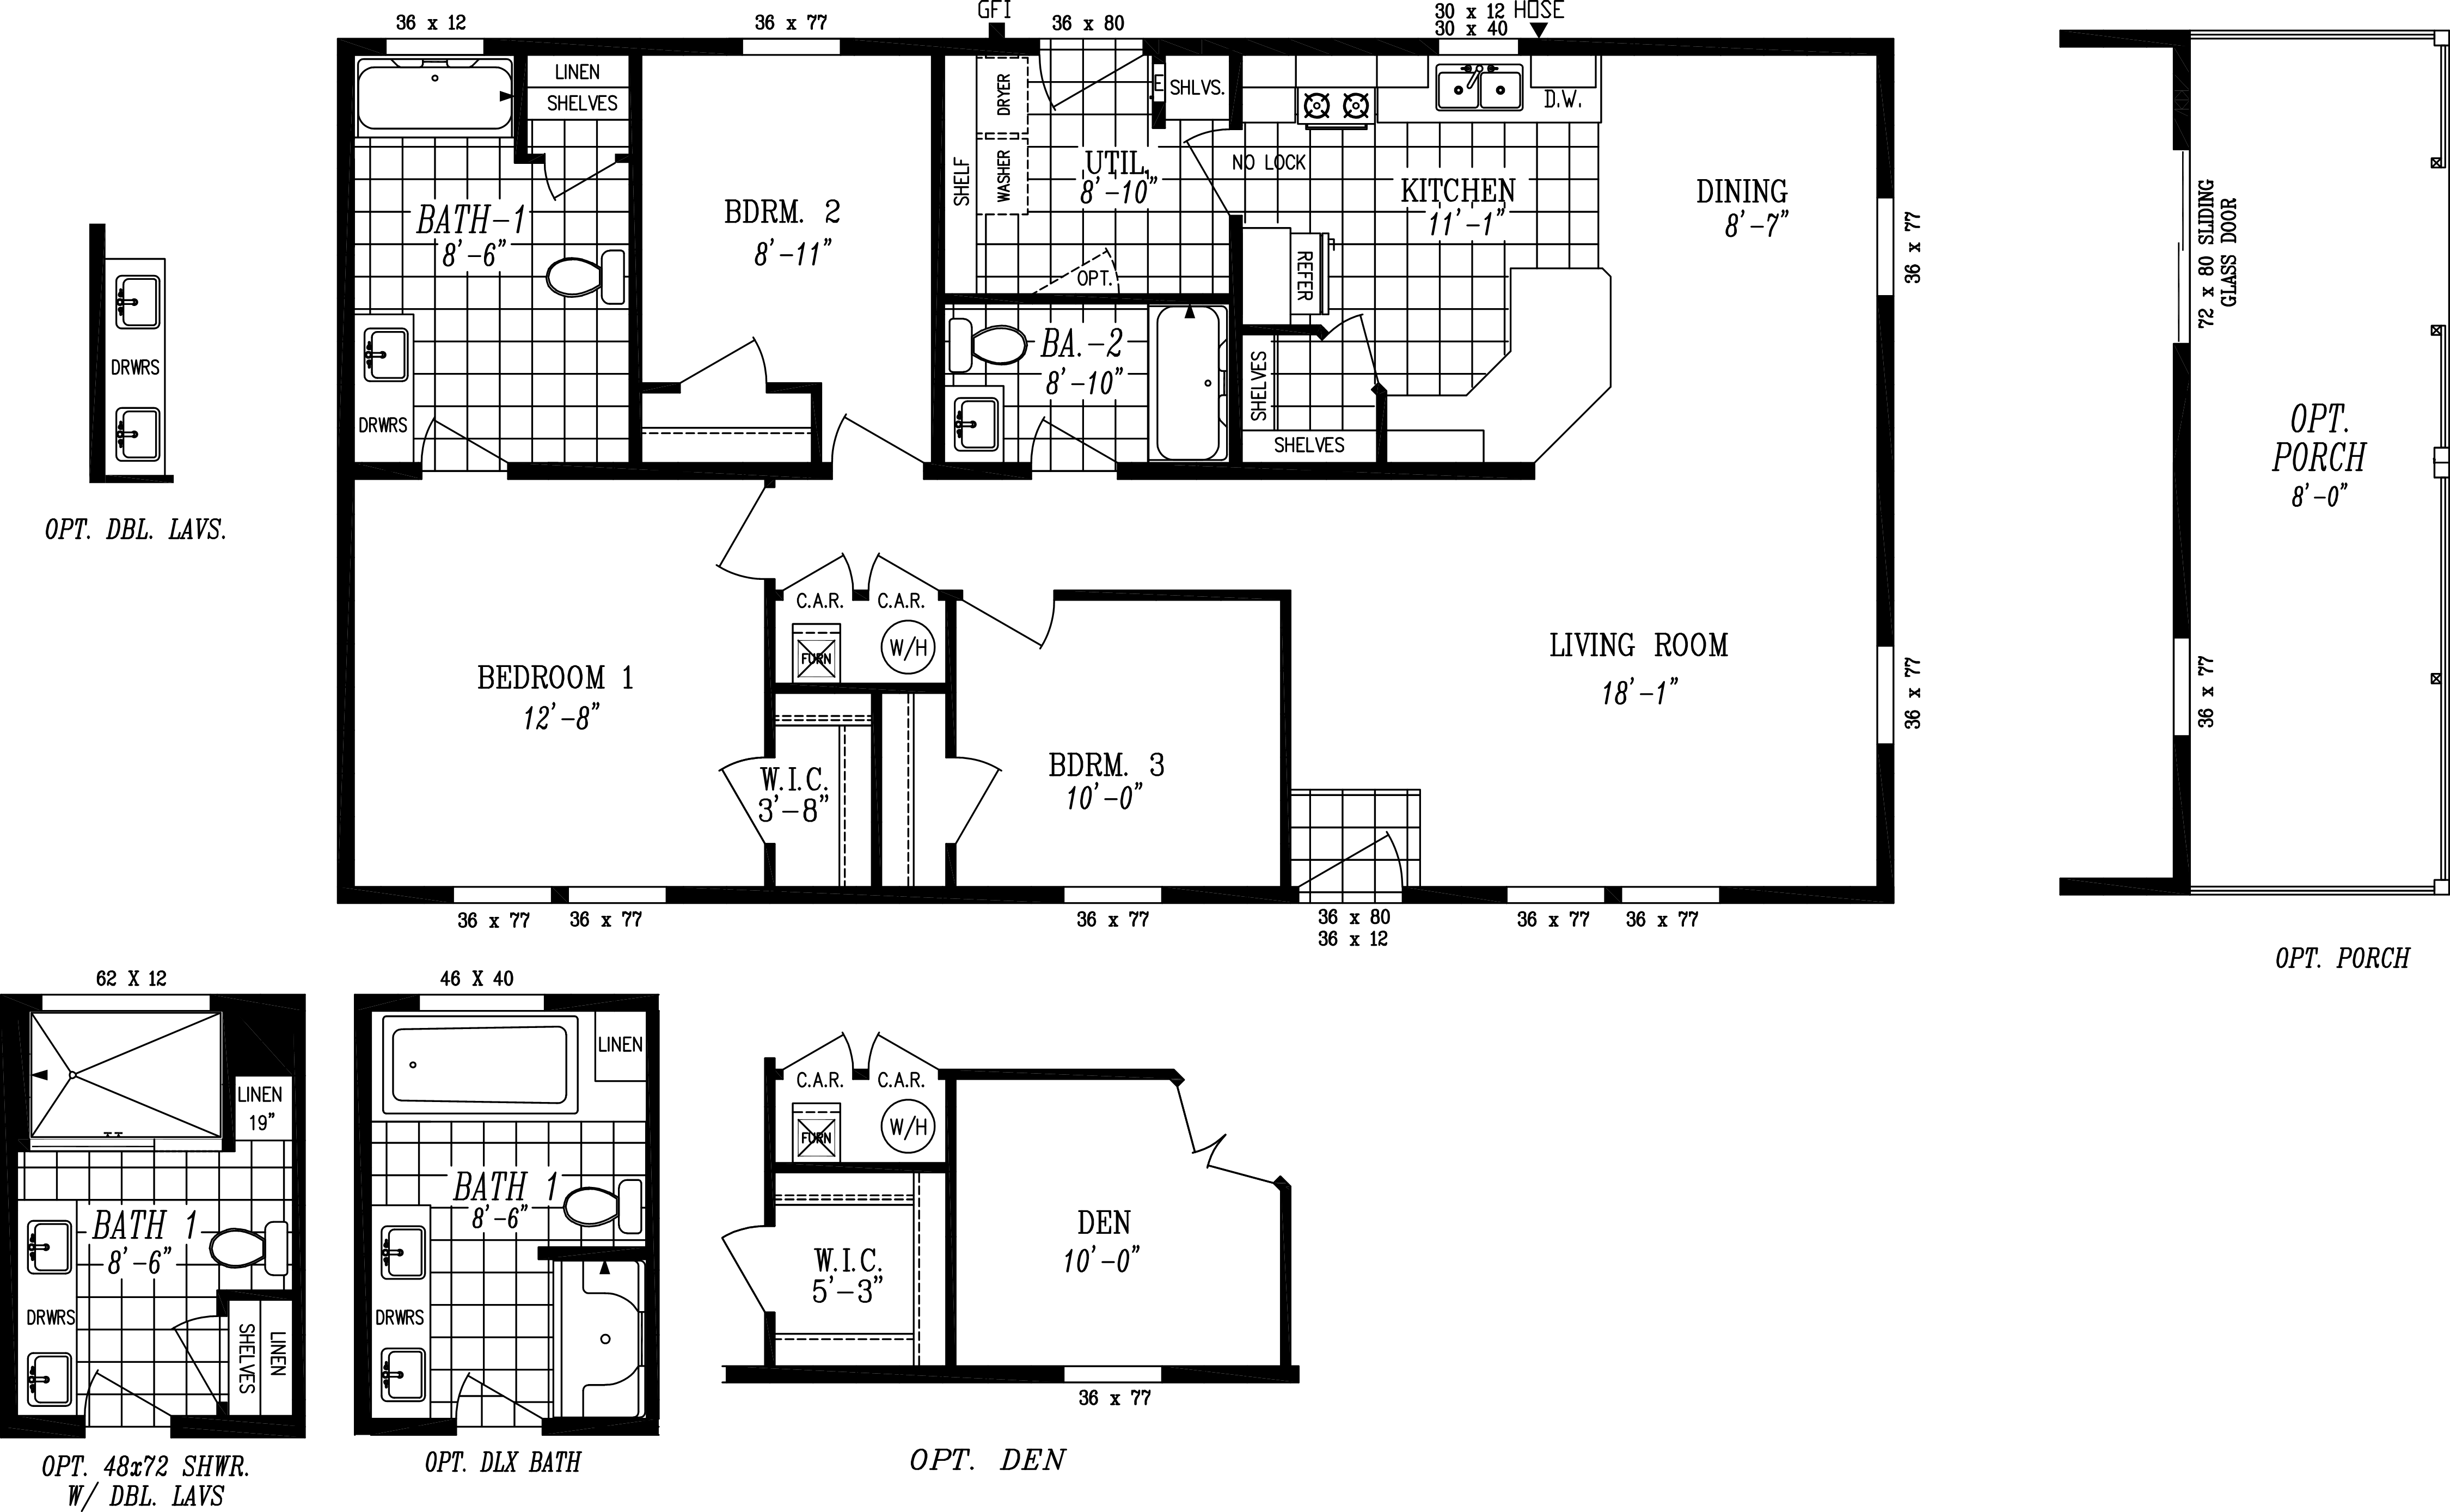
- Why flip a home floorplan?
- See the same home as a mirror image. It helps you picture how the home fits your lot — front door, windows, and views all where you want them.
Similar Layouts to the Columbia River 2017
3 homes with a similar room arrangement
Imagine 5017
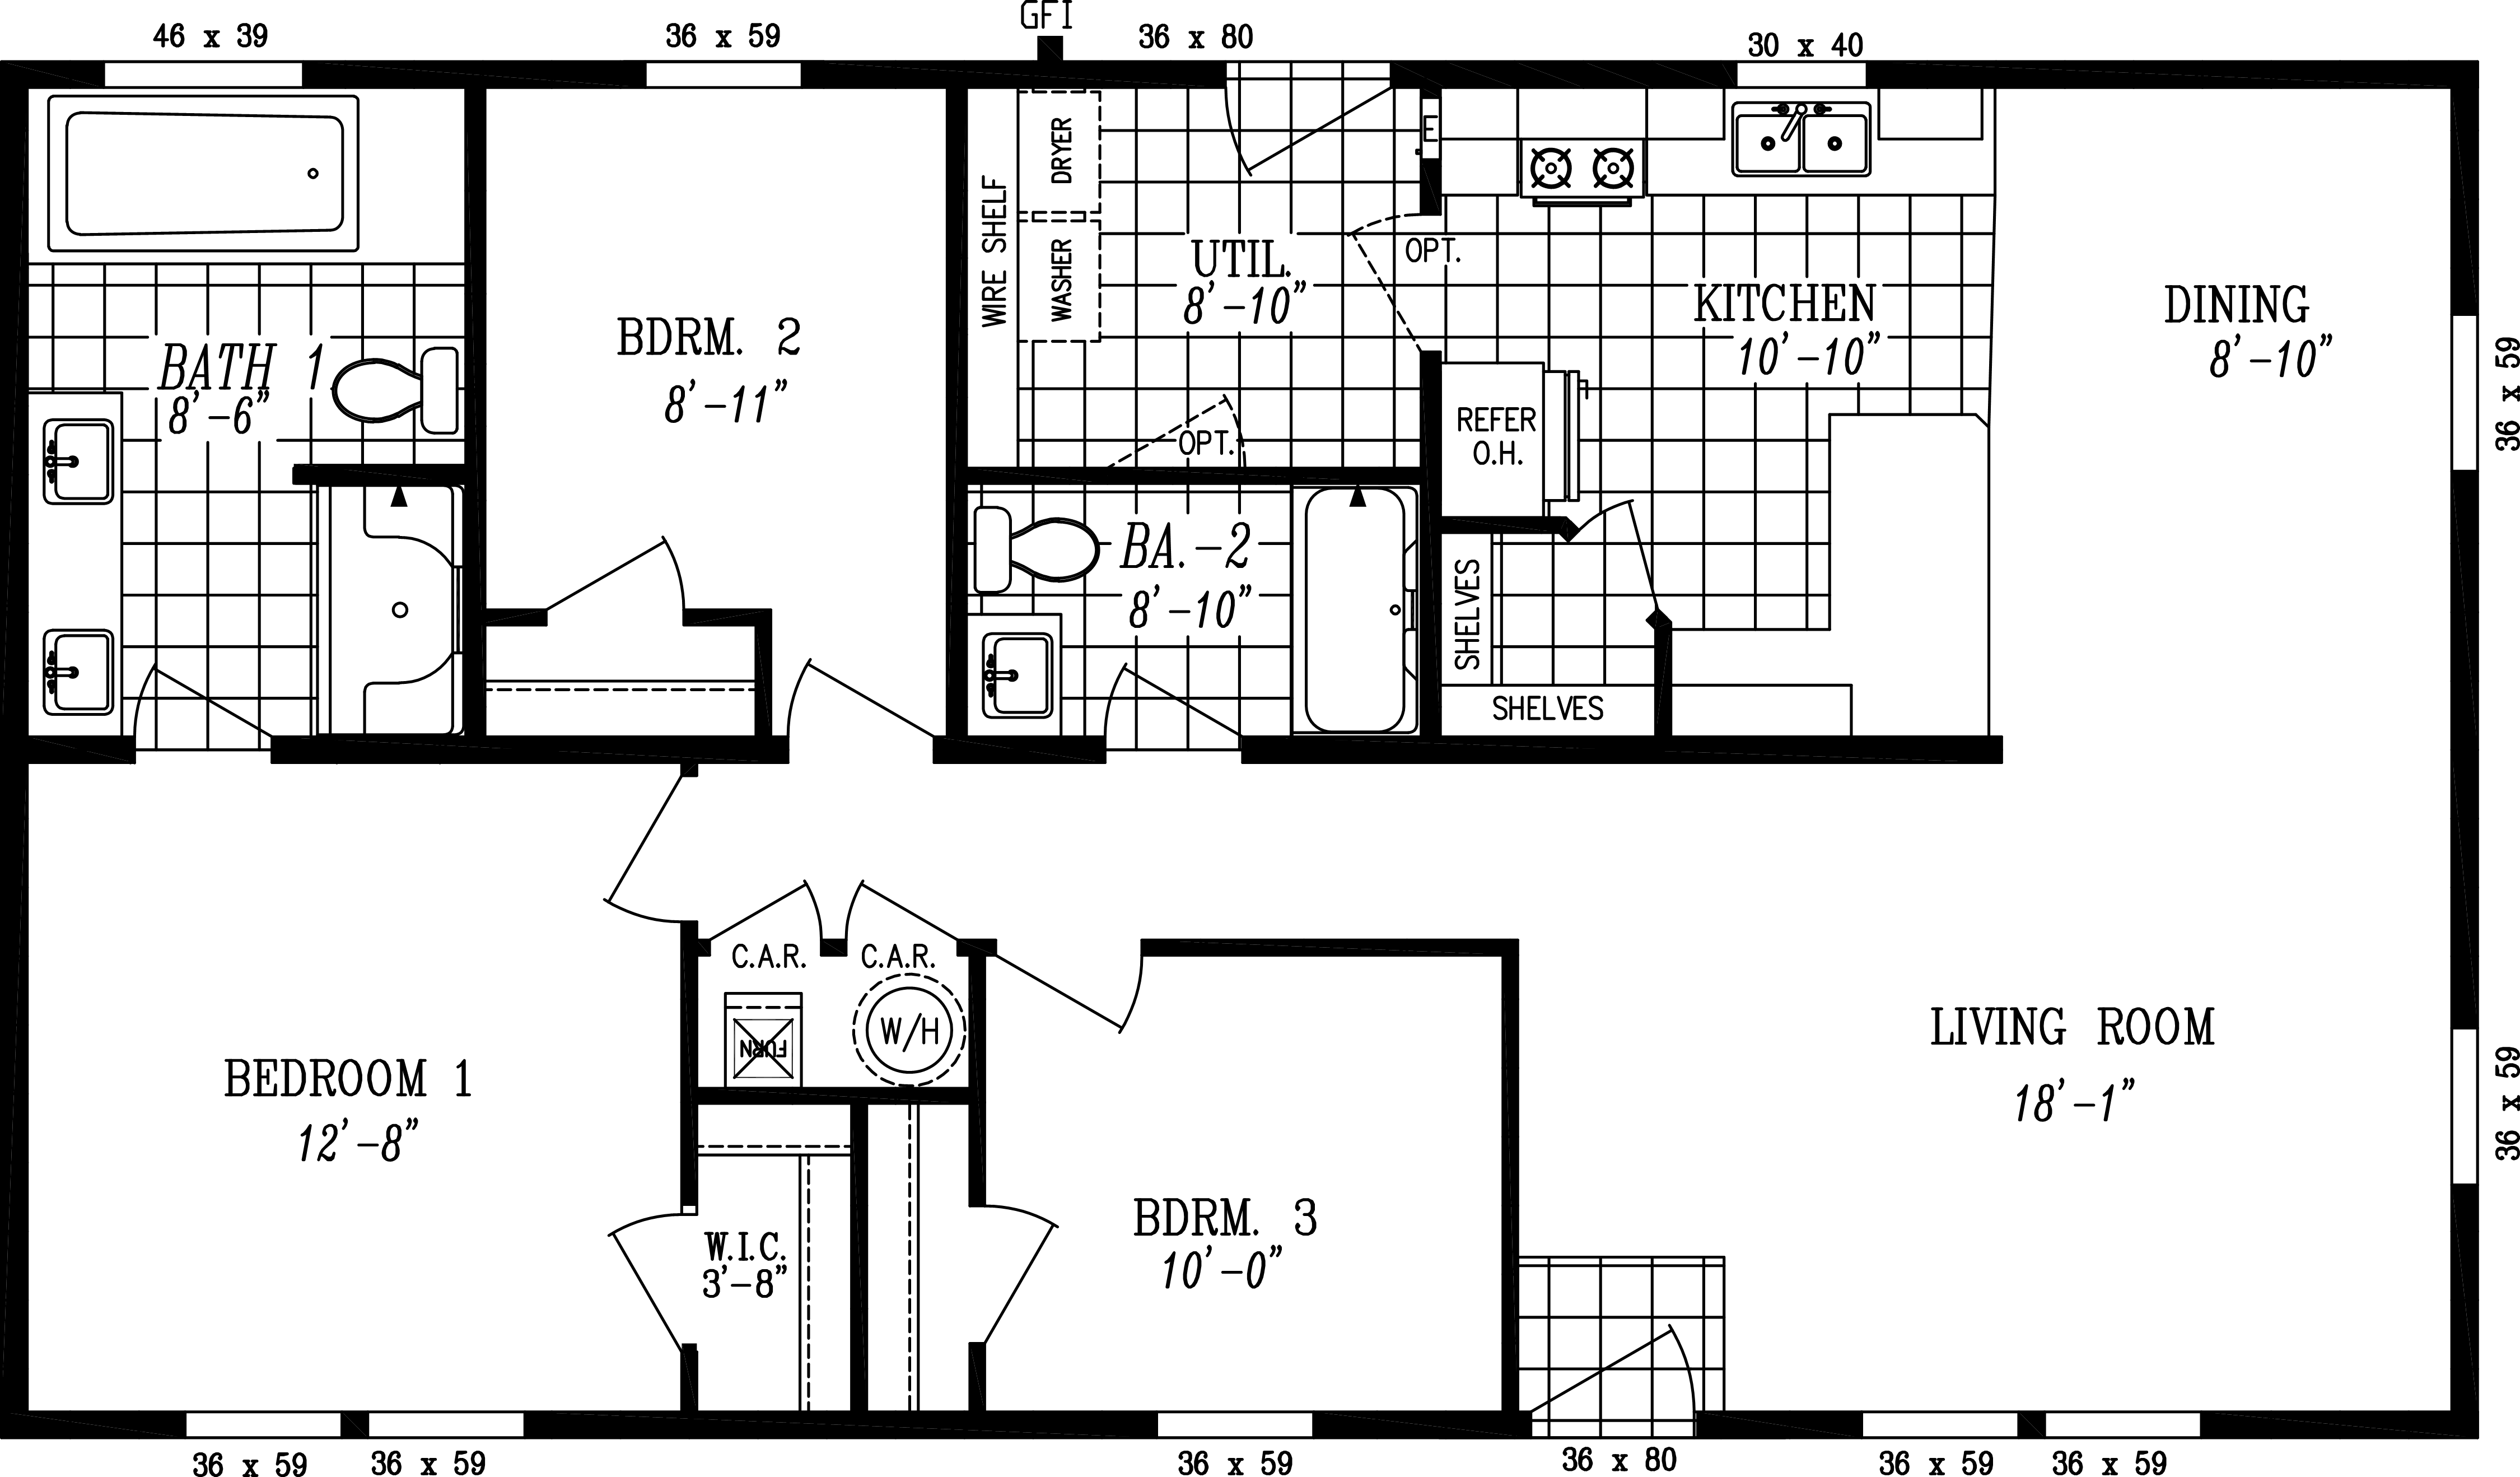
98% match
5017 is the same layout offered in the Imagine series
Bedrooms
Bathrooms
Square Ft.
Footprint
3
2
1280sf
27'x48'
Majestic 9590
Display Model
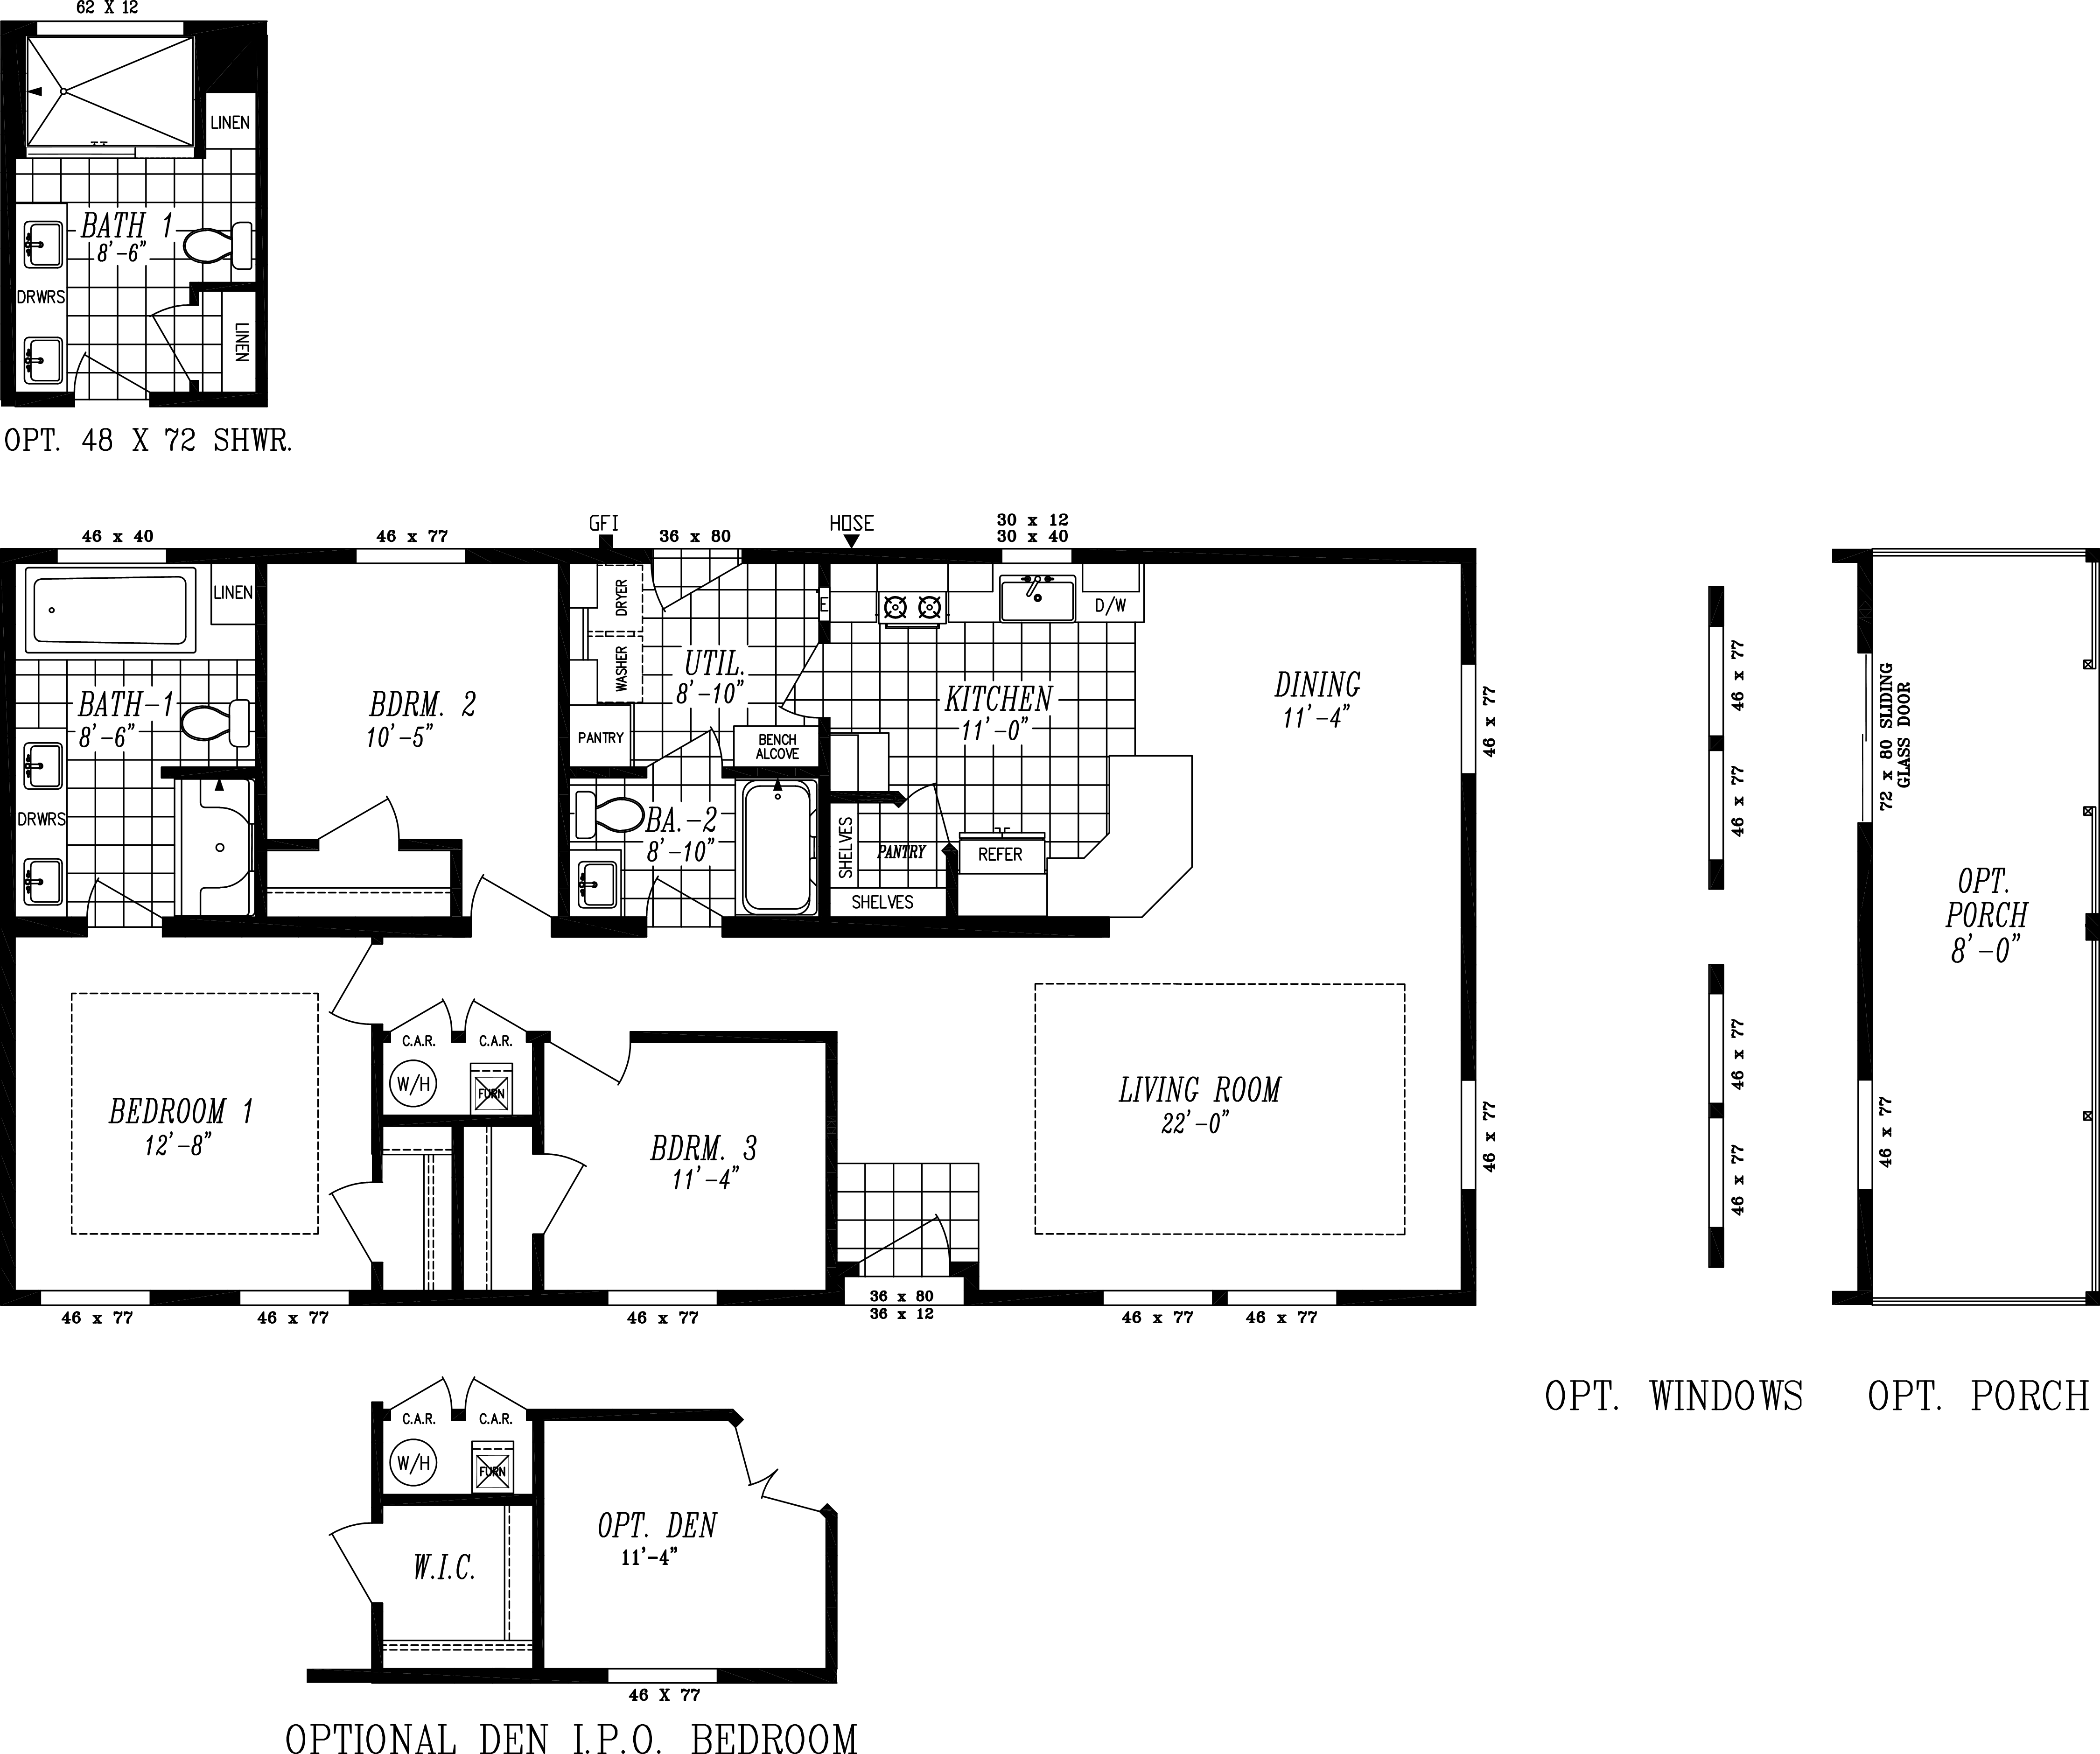
92% match
same layout stretched to a 52-foot home
Bedrooms
Bathrooms
Square Ft.
Footprint
3
2
1382sf
27'x52'
Columbia River 2036
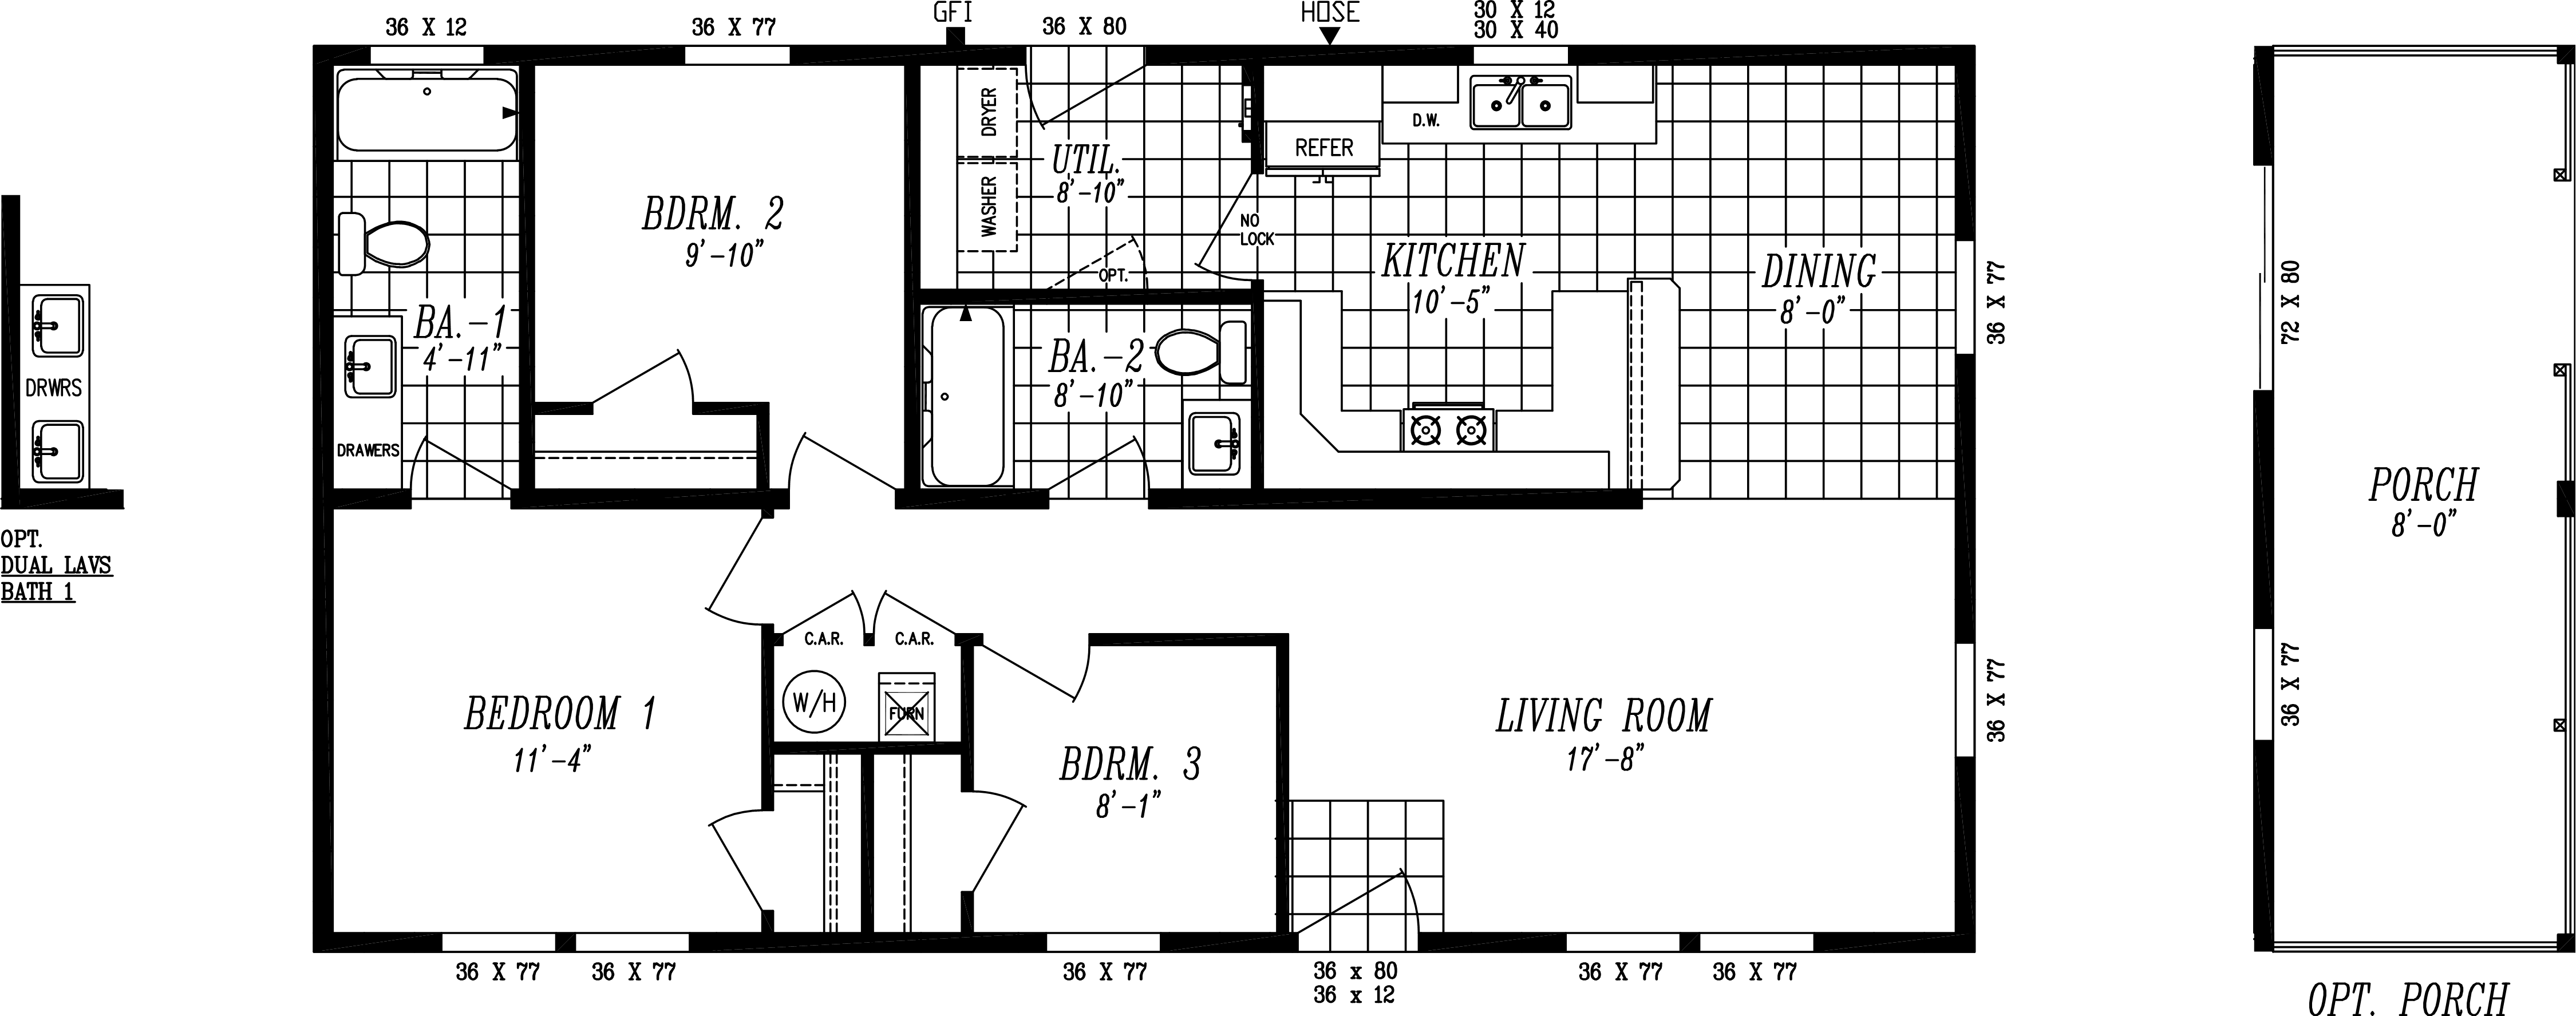
91% match
same layout in a shorter 44-foot home
Bedrooms
Bathrooms
Square Ft.
Footprint
3
2
1056sf
24'x44'
Photo Gallery
8 photos


Columbia River 2017 customers
5 Columbia River 2017 homes delivered by Heritage

Ferndale, WA
May 2025

Twisp, WA
May 2024

Lynnwood, WA
Oct 2023

Blaine, WA
Nov 2022

Stanwood, WA
Mar 2022
Features for The Columbia River Series 2017
Most Popular Upgrades
- 2"x6" Exterior Walls
- Crown Moulding on Upper Cabinets
- Energy Star Compliant Home
- Highland Exterior
- Congoleum LUX Vinyl Flooring Throughout
- Baseboard Moulding Throughout
- Cabinet Match Floor Quarter Round
- Shaw 40 ounce Stain Resistant Carpet
- Optional Kitchen Island (Model Specific)
- Pendant Lights
- Full Tile Backsplash in Kitchen
- 2x8 Floor Joist
- 4:12 Roof Pitch with Vaulted Ceilings
- Skylight
- Laundry Overhead Cabinets with Hanging Rod
Standard Features
- Energy Star Rating on home
- LP Smartside Panel Siding
- Weather Resistant House Wrap Under Siding
- Large Dormer with Board and Batten Accent Area
- Oversized Eaves and Overhangs
- Architectural Shingles with Lifetime Warranty (Limited)
- Sherwinn Williams Paint - Interior and Exterior
- Tape and Texture with Square Corner Drywall
- Baseboard Molding in Vinyl Floor Areas
- 9' Tall Flat Ceilings
- Hardwood Cabinets with 42" Tall Overhead Cabinets
- 6" Recessed LED Lighting
- Ceiling Fan Ready in Living Room and Family Room
- Fiberglass Tubs and Showers
- Pfister Faucets Throughout
- Congoleum LUX Vinyl Flooring
- Shaw 25 ounce Stain Resistant Carpet
- Kwikset Door Hardware
- 6 Panel Front Door & 9 Lite Rear Door
- ecobee Smart Thermostat
- Carrier SmartComfort Electric Furnace
- 2"x6" Exterior Walls
- 2"x4" Interior Walls
Stainless Steel Appliance Package
- Side by Side Energy Star Refrigerator with Ice and Water
- Energy Star Dishwasher
- Above Range Microwave
- Smooth Top Electric Range
Open 7 daysMon–Sat 9AM to 5PMSunday 10AM to 5PM