Email Us
No email app? Send from

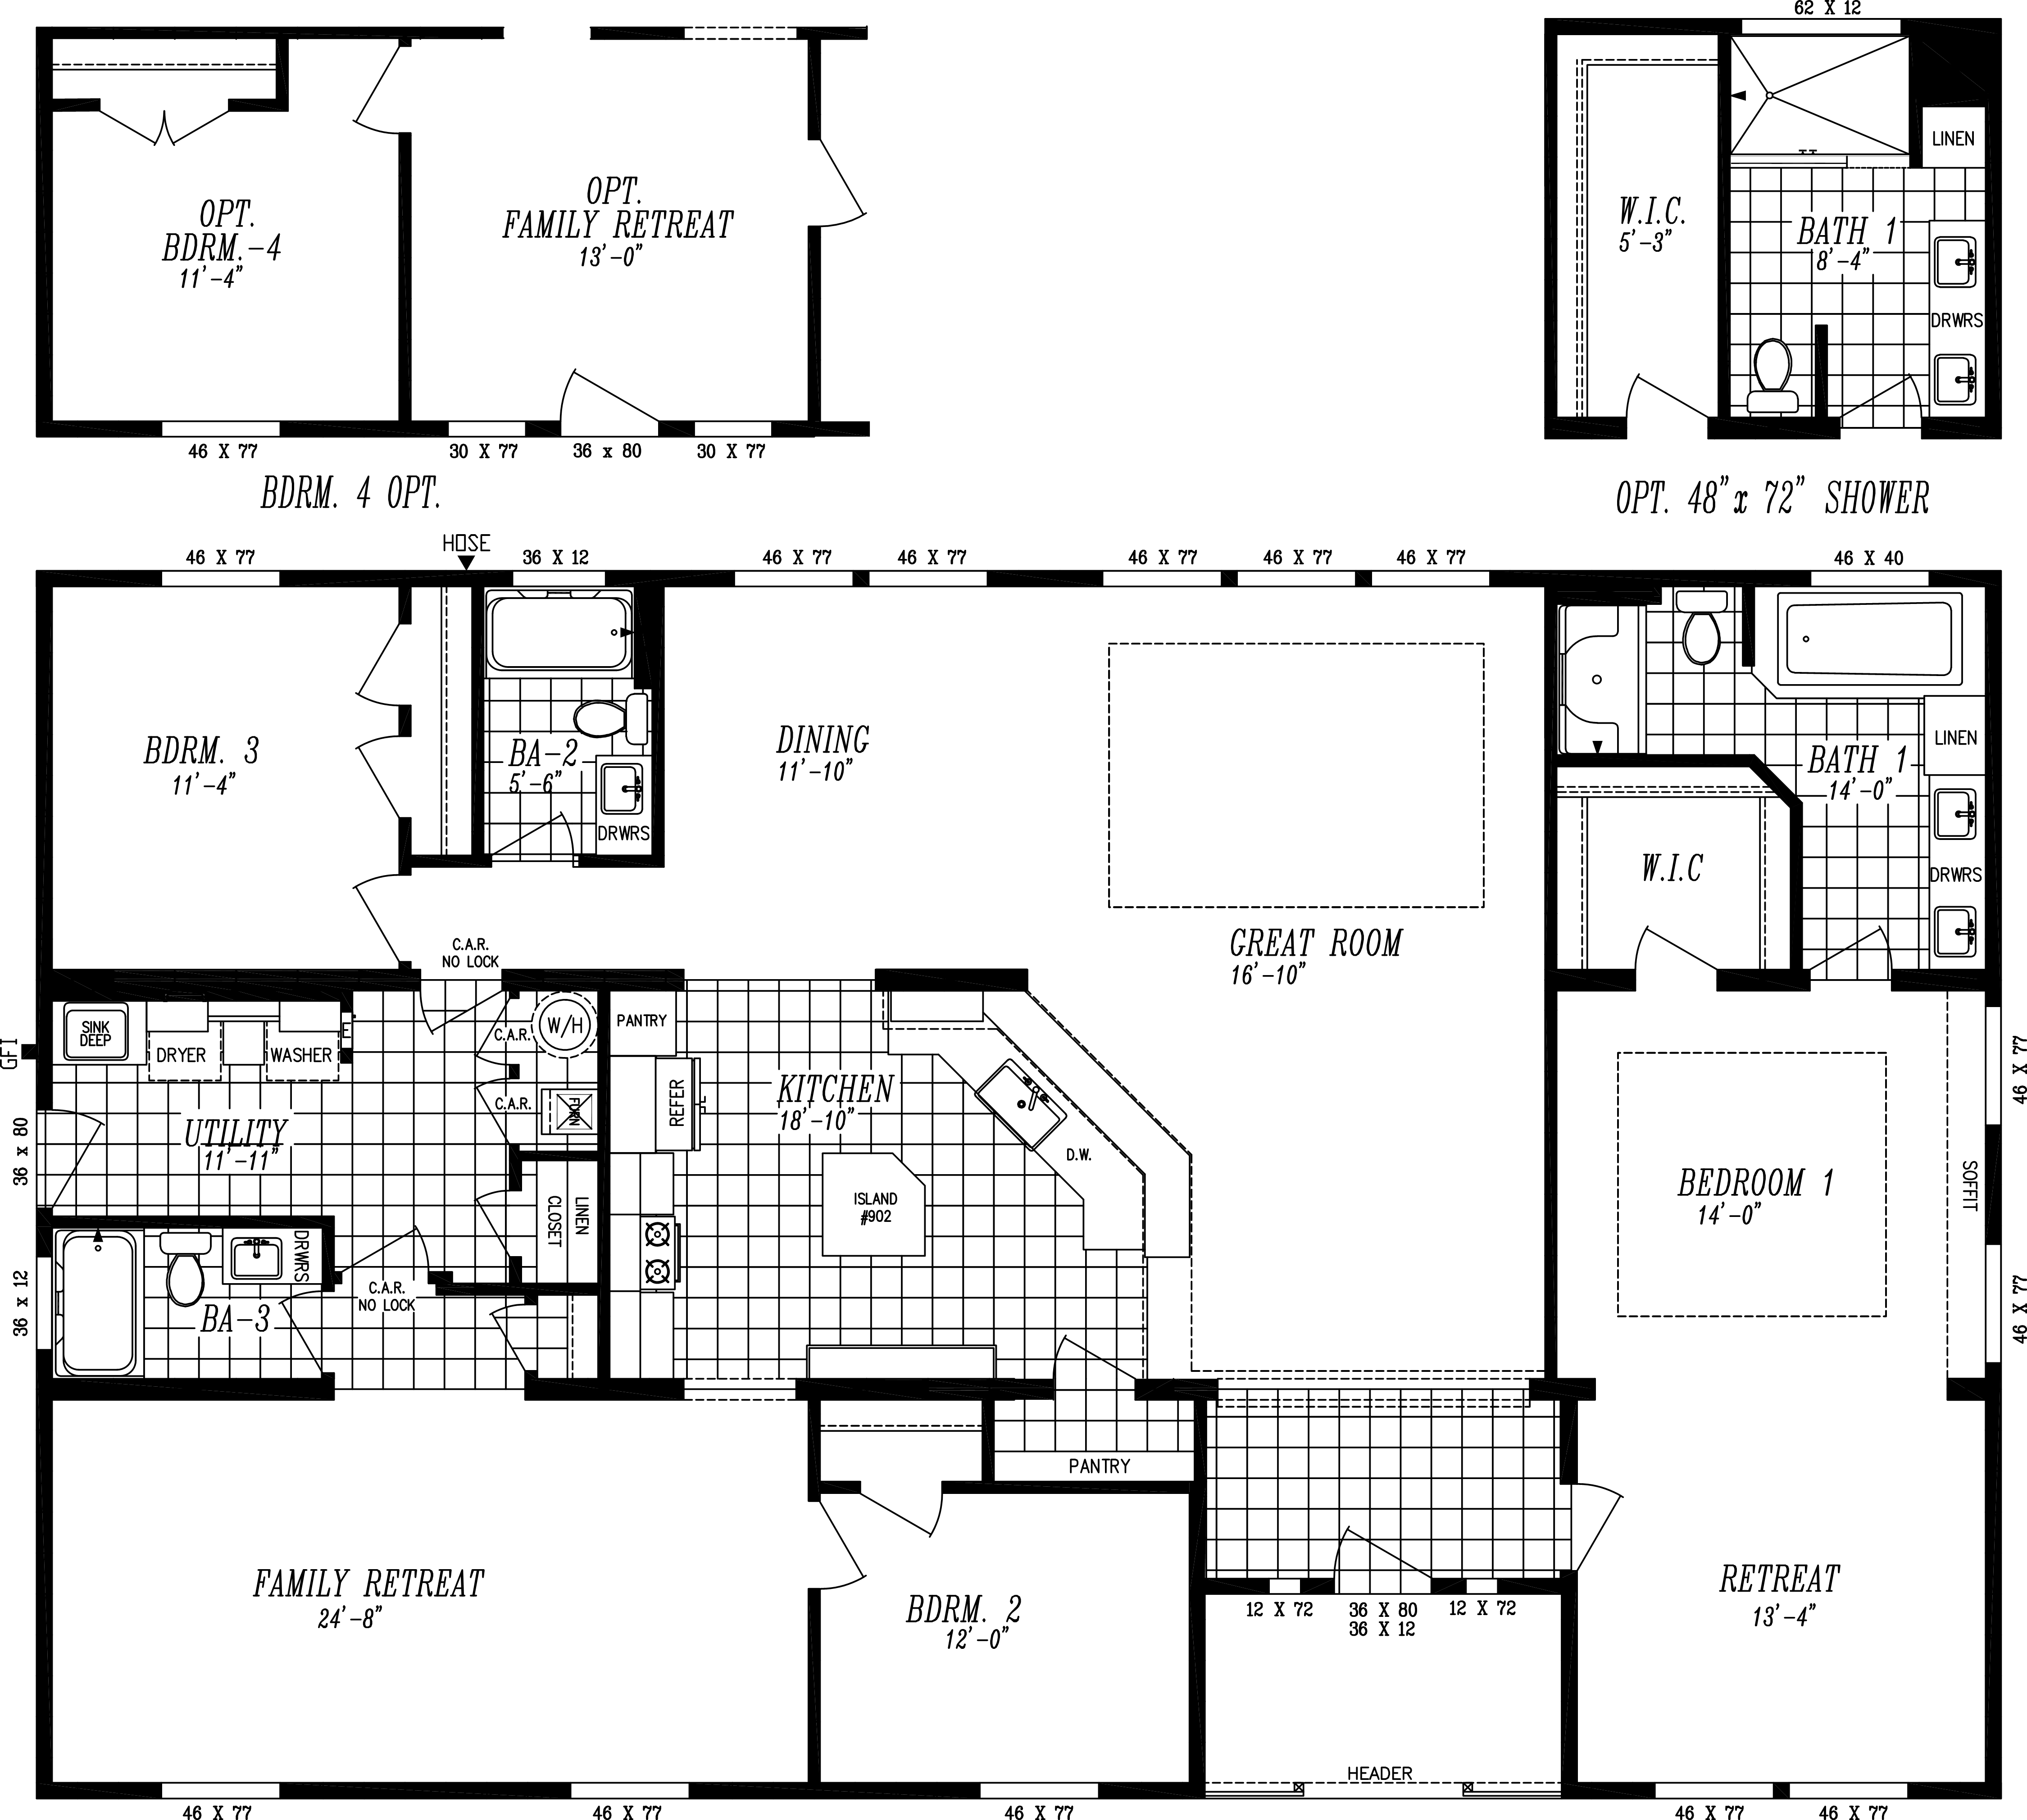
Majestic 9593 3 bedroom 2 bathroom, 64 feet long manufactured home by Marlette Clayton Homes
Triple Wide with 4th Bedroom Option
Bedrooms
Bathrooms
Square Ft.
Footprint
3
2
2482sf
40'x64'
- Why flip a home floorplan?
- See the same home as a mirror image. It helps you picture how the home fits your lot — front door, windows, and views all where you want them.
Similar Layouts to the Majestic 9593
2 homes with a similar room arrangement
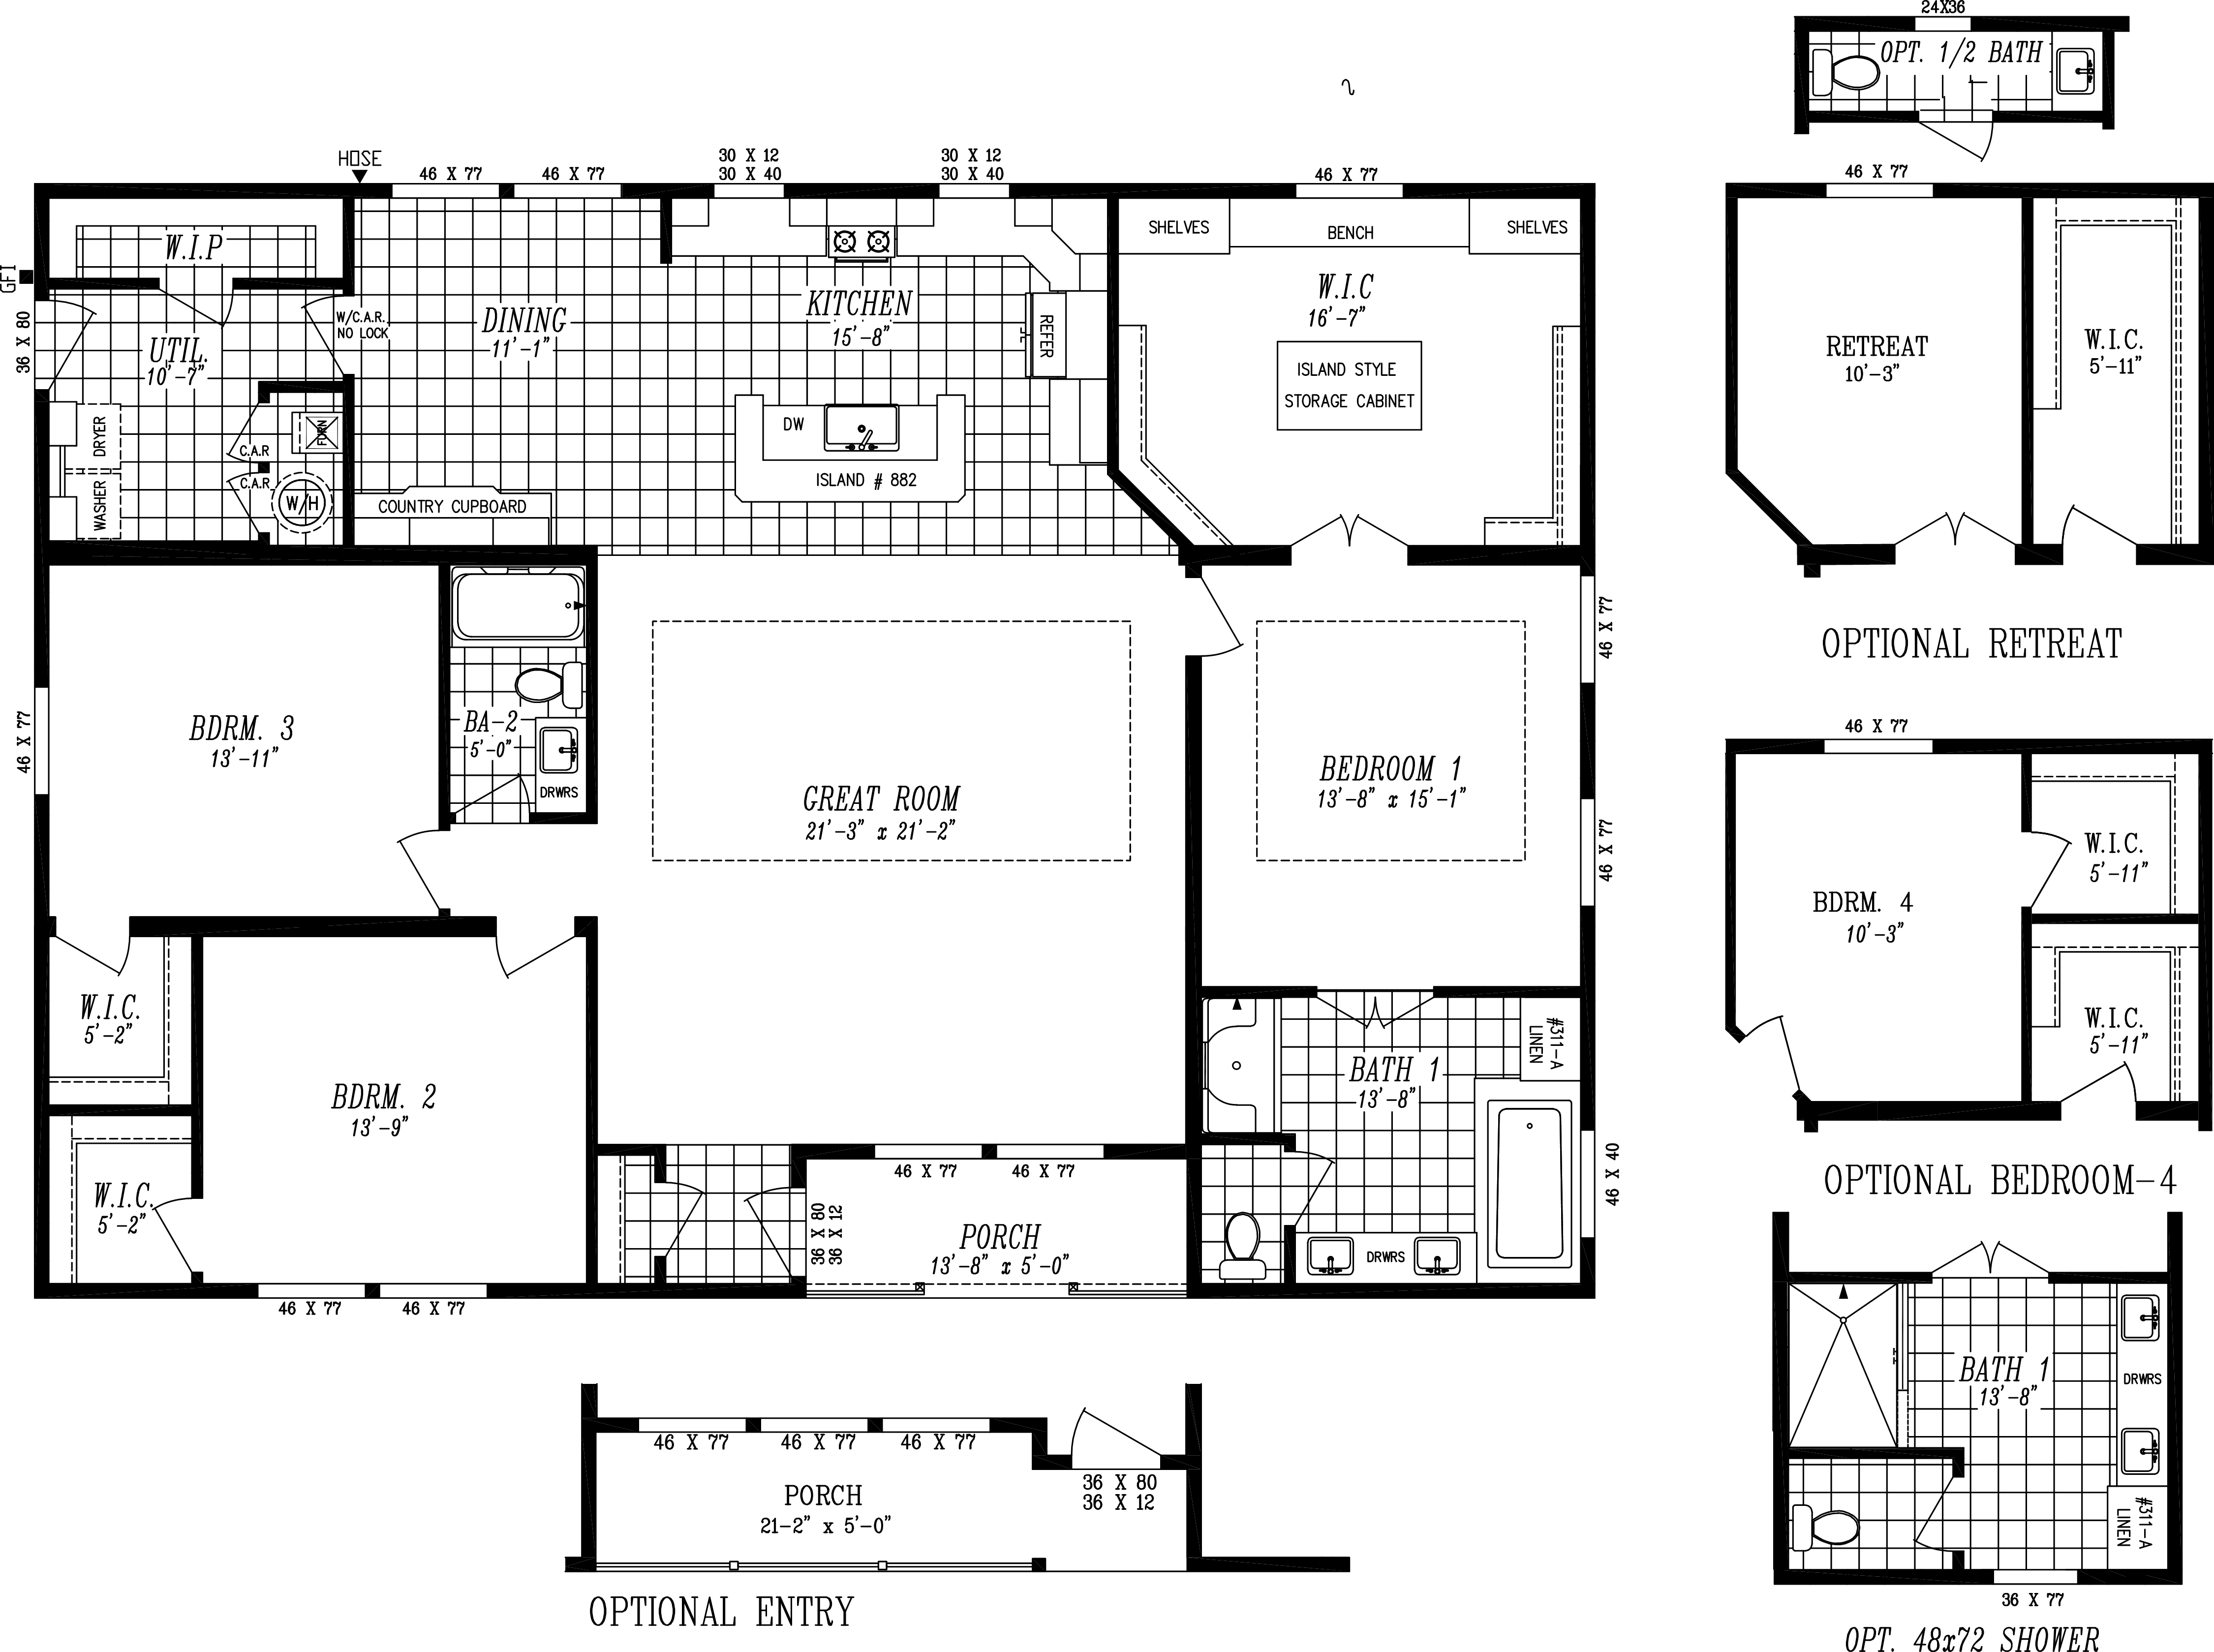
Majestic 9588
78% match
same master-right, great-room-center flow but without the family retreat or sitting retreat, in a shorter 56-foot home
Bedrooms
Bathrooms
Square Ft.
Footprint
3
2
2172sf
40'x56'
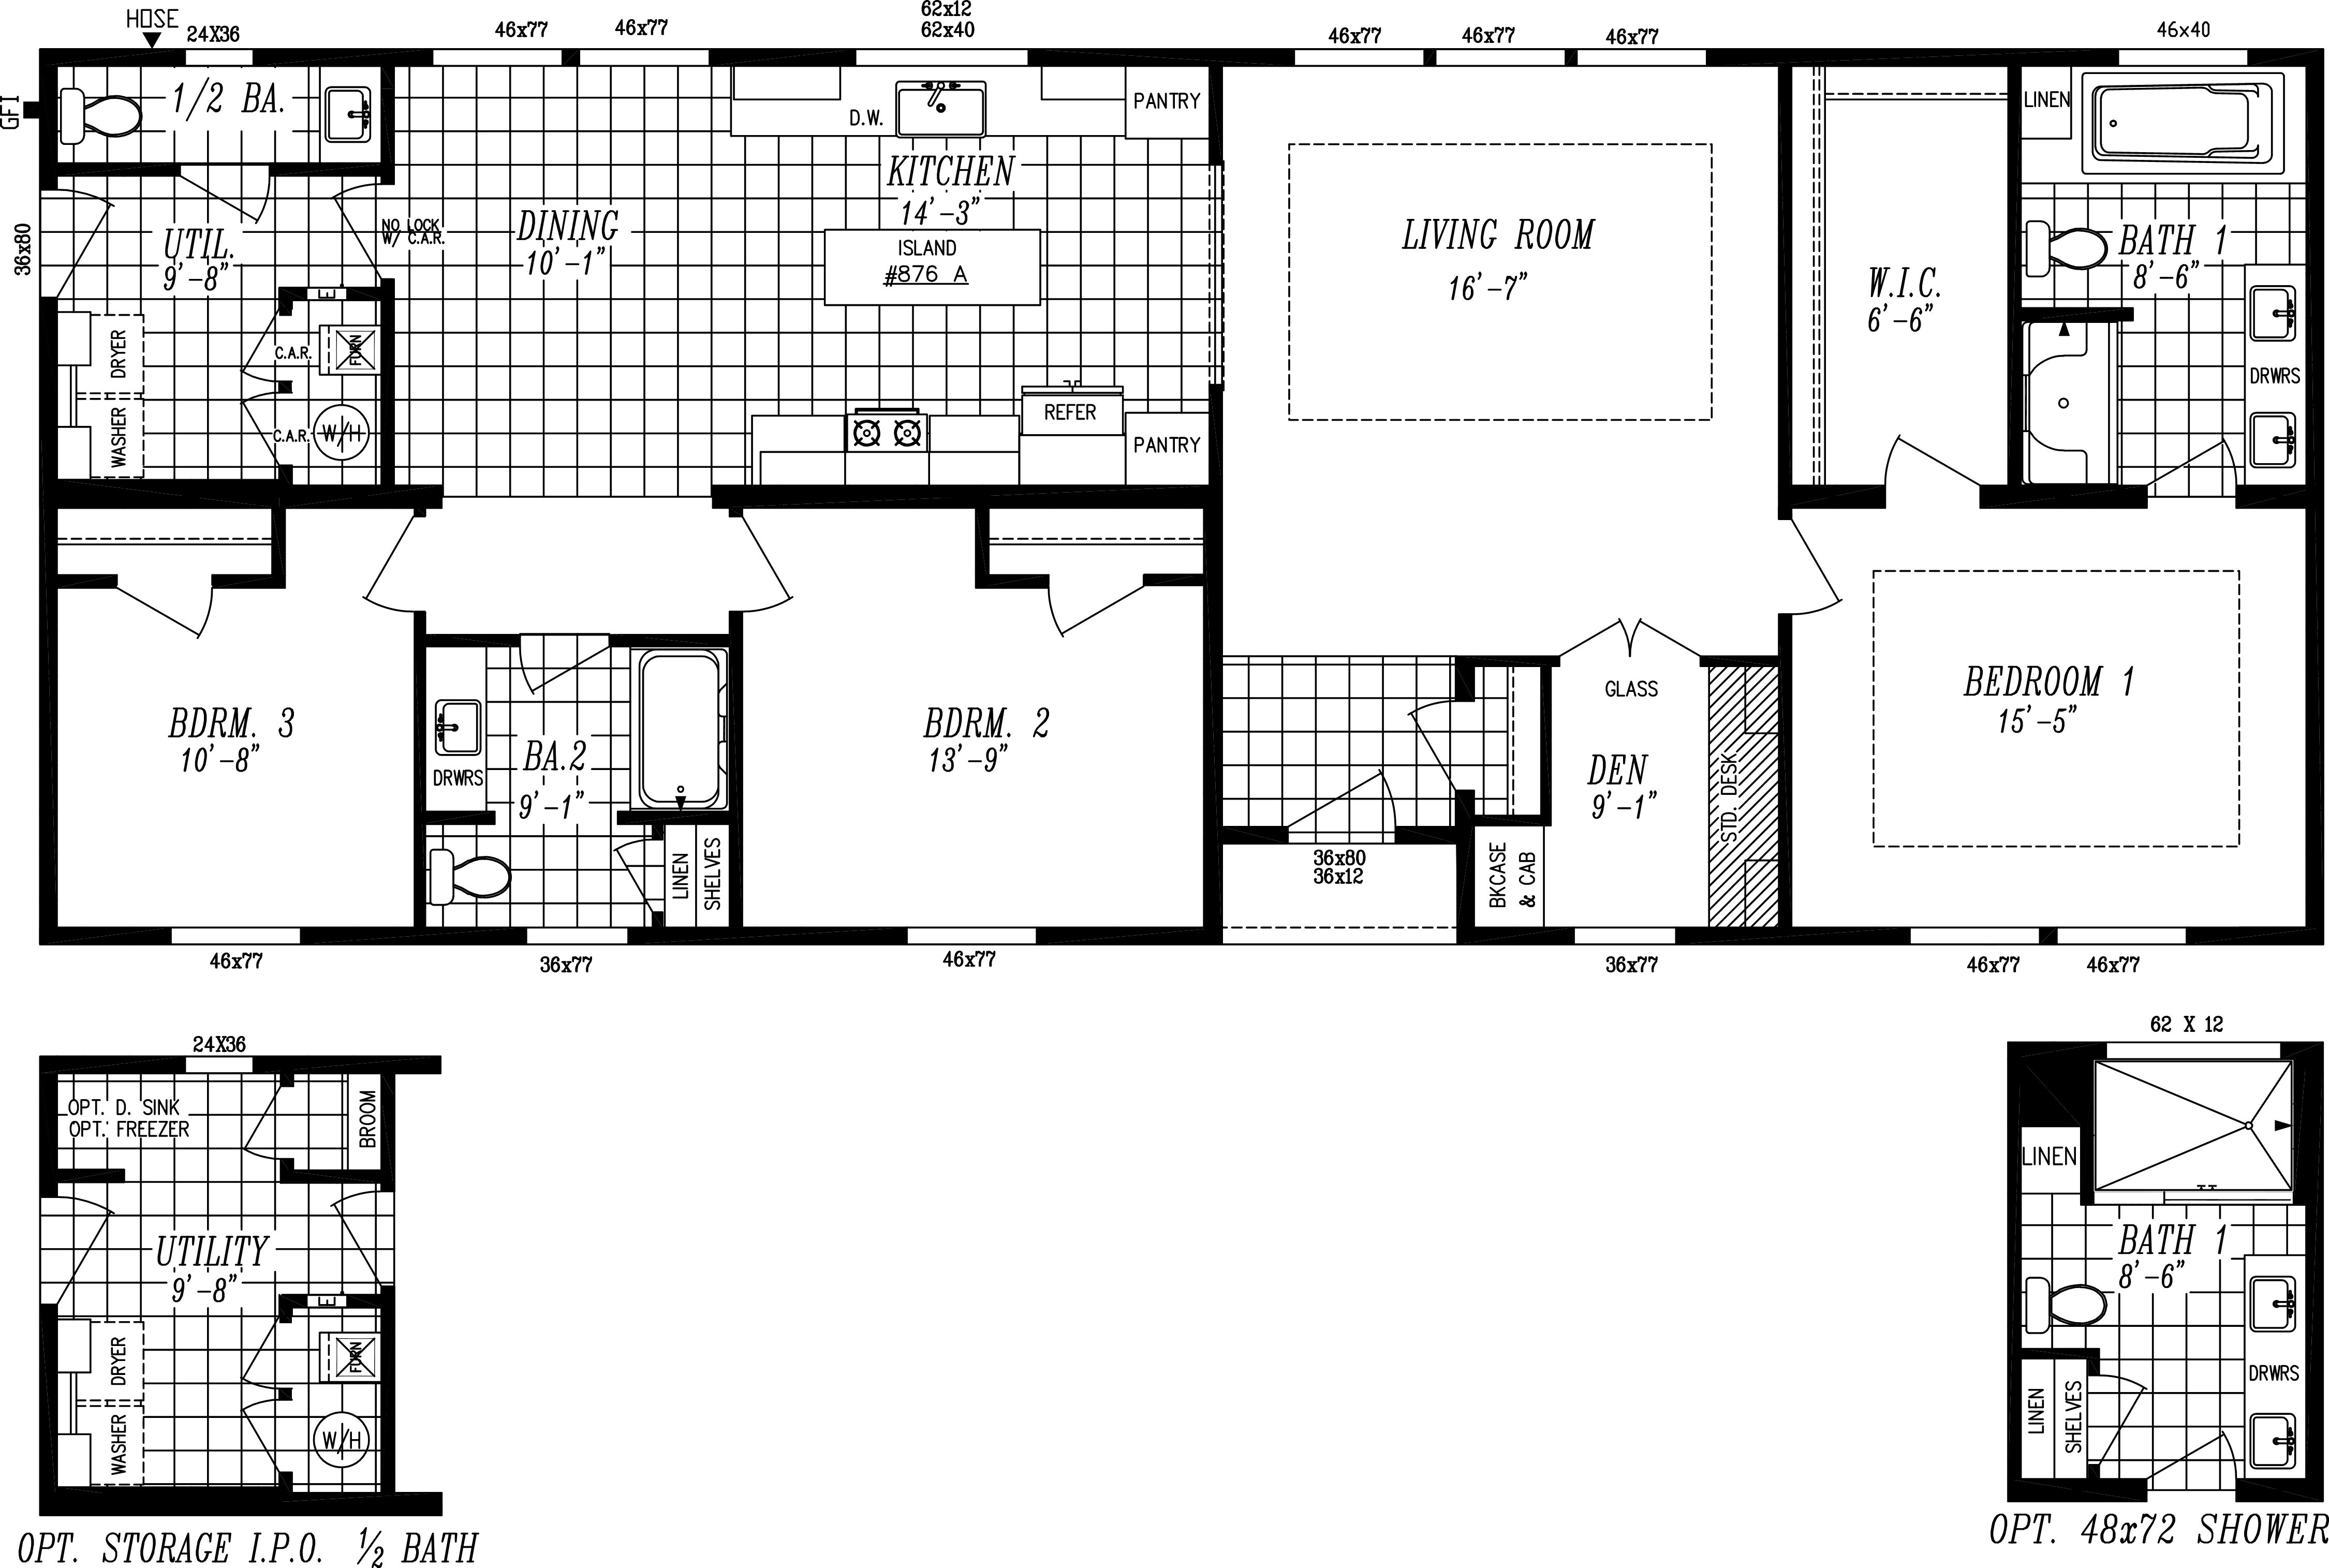
Majestic 9602
Display Model
76% match
same master-on-the-right flow, but a small den replaces the big family retreat in a smaller home
Bedrooms
Bathrooms
Square Ft.
Footprint
3
2
1792sf
27'x68'
Photo Gallery
2 photos


Majestic 9593 customers
1 Majestic 9593 home delivered by Heritage

Lake Stevens, WA
May 2022
Features for The Majestic Series 9593
Most Popular Upgrades
- Full Allura Hardi Plank Siding
- 4:12 Roof Pitch with 7'6" Sidewalls
- Shaw 40 ounce Stain Resistant Carpet
- Prow Porch
- Clerestory Dormer
- Highland Exterior
- 2x8 Floor Joists
- 31 Cu. Ft. French Door Refrigerator
- Over the John Cabinet
- Skylight
- Electric Fireplace with Mantle
- Solid Surface Counters
Standard Features
- Energy Star Rated Home
- Cement Lap Siding with Structural Sheathing on Front Door Sidewall
- LP SmartSide Panel Siding on End Walls and Back Door Sidewall
- Weather Resistant House Wrap Under Siding
- Recessed Front Entry with Composite Decking
- Large Dormer with Eyebrow and Shake Accent Area
- Oversized Eaves and Overhangs
- Architectural Shingles with Lifetime Warranty (Limited)
- Sherwinn Williams Paint Interior and Exterior
- Tape and Texture Drywall with Rounded Corners
- Tray Ceiling in Living Room and Bedroom #1
- Baseboard Molding Throughout
- 9' Tall Flat Ceilings
- Hardwood Cabinets Featuring 42" Tall Overheads
- 6" Recessed LED Lighting
- Ceiling Fan Ready in Living Room and Family Room
- Fiberglass Tubs and Showers
- Pfister Faucets Throughtout
- Congoleum LUX Vinyl Flooring
- Shaw 25 ounce Stain Resistant Carpet
- Kwikset Door Hardware featuring Thumblatch Front Door
- Craftsman Style Front Door and 9 Lite Rear Door
- ecobee Smart Thermostat
- Carrier SmartComfort Electric Furnace
- 2"x4" Interior Walls
- 2"x6" Exterior Walls
- Farm Apron Sink
- Laundry Overhead Cabinets with Hanging Rod
Deluxe Primary Bath
- 60" Walk In Shower with Frameless Door
- Linen Storage
- Dual Rectangular Sinks
- 6' Rectangular Soaking Tub
Stainless Steel Appliance Package
- Side by Side Energy Star Refrigerator with Ice and Water
- Smooth Top Self-Cleaning Electric Range
- Energy Star Dishwasher
- Above Range Microwave
Open 7 daysMon–Sat 9AM to 5PMSunday 10AM to 5PM